Live the Best Life in Two Worlds, City but Country Feel, Custom home on 1 acre nestled in mature trees, sits high in a three home cul de sac, away from traffic and complete privacy. This four bedroom home with three baths and the second primary bath has its own sidewalk for pool guests when entertaining. A gunite pool awaits the family who is looking for rest and relaxation away from the hustle and bustle but only 21 miles to downtown Fort Worth. HEB grocery is only two miles away and shopping is close by. The home has two living areas, and you will love the updated kitchen, complete with eat in area and a small den to accommodate the chef and be with the family at the same time. There is plumbing and space for an ice maker in the kitchen bar. You will love the look of the copper backsplash in the kitchen, very dramatic at night with the undercounter lights in the kitchen area. There is a covered patio complete with a gunite pool that faces West to a greenbelt area. The living room has a floor to ceiling large woodburning fireplace, not the metal box, for great Texas fires in the winter and a dining area for entertainment. Two primary bedrooms and three baths. Surround sound connections for music in the living room and patio. Electrical wiring is above the island if the buyer desires a ceiling fan or a light fixture. You will enjoy walking and seeing nature's abundance in your own sanctuary neighborhood. The garage has 24 plus cabinets and a workshop. A new roof awaits you and the best part is Hudson Oaks does not have city tax. Only 60 miles from DFW Airport and 60 miles to Love Field. Weatherford Lake is only 4 miles from the home for boating, dining and recreation. Come out to Parker County for the Good Life.
Sold
Price Unknown
111 Florine Ct, Hudson Oaks, TX 76087
4beds
2,385sqft
Single Family Residence
Built in 1988
1 Acres Lot
$487,800 Zestimate®
$--/sqft
$3,432 Estimated rent
Home value
$487,800
$463,000 - $512,000
$3,432/mo
Zestimate® history
Owner options
List your home for rent
$3,432/mo
Rent Zestimate®
Find your next renter with Zillow Rental Manager. Plus, with online applications, you can quickly screen prospective tenants – for free.
$3,432/mo
Rent Zestimate®
Refinance and save
Refinancing to a lower rate could help reduce your monthly payments and save thousands over the life of the loan.
Explore your selling options
Work with a Zillow partner agent
Leverage their expertise and Zillow's premium Showcase listings to get your home seen by more buyers.
Get startedList with your own agent
Get your home in front of millions of buyers by listing it on Zillow.
Learn how to do itSell it yourself
Take full control of how buyers see your home on Zillow by listing For Sale by Owner (FSBO).
List your homeWhat's special
Gunite poolComplete privacyEat in areaDining area for entertainmentNew roofUpdated kitchen
Zillow last checked:
Listing updated:
Listed by:
Jamie Bodiford 048217 (817)596-9446,
CENTURY 21 Judge Fite Company 817-596-9446,
Cindy Turney 0314942 817-296-1943,
CENTURY 21 Judge Fite Company
Bought with:
Craig Chapman, 0642079
Railhead Realty, LLC
Source: NTREIS,MLS#: 21283572
Facts & features
Interior
Bedrooms & bathrooms
- Bedrooms: 4
- Bathrooms: 3
- Full bathrooms: 3
Primary bedroom
- Features: Sitting Area in Primary, Walk-In Closet(s)
- Level: First
- Dimensions: 15 x 14
Primary bedroom
- Features: Built-in Features, Ceiling Fan(s), En Suite Bathroom, Walk-In Closet(s)
- Level: First
- Dimensions: 12 x 15
Bedroom
- Features: Built-in Features, Ceiling Fan(s), Walk-In Closet(s)
- Level: First
- Dimensions: 12 x 10
Bedroom
- Features: Built-in Features, Ceiling Fan(s), Walk-In Closet(s)
- Level: First
- Dimensions: 12 x 11
Primary bathroom
- Features: Built-in Features, Dual Sinks, En Suite Bathroom, Granite Counters, Sitting Area in Primary, Solid Surface Counters
- Level: First
- Dimensions: 15 x 13
Breakfast room nook
- Features: Eat-in Kitchen
- Level: First
- Dimensions: 11 x 10
Den
- Level: First
- Dimensions: 19 x 12
Dining room
- Level: First
- Dimensions: 16 x 11
Other
- Features: Built-in Features, Garden Tub/Roman Tub, Linen Closet, Solid Surface Counters, Separate Shower, Tile Counters
- Level: First
- Dimensions: 10 x 10
Other
- Features: Built-in Features, En Suite Bathroom, Garden Tub/Roman Tub, Linen Closet, Tile Counters
- Level: First
- Dimensions: 9 x 5
Kitchen
- Features: Breakfast Bar, Built-in Features, Eat-in Kitchen, Kitchen Island, Pantry, Pot Filler, Stone Counters, Sink
- Level: First
- Dimensions: 22 x 11
Living room
- Features: Fireplace
- Level: First
- Dimensions: 13 x 16
Heating
- Central, Electric
Cooling
- Central Air, Ceiling Fan(s), Electric
Appliances
- Included: Dishwasher, Electric Cooktop, Electric Oven, Disposal, Water Softener, Water Purifier
- Laundry: Washer Hookup, Electric Dryer Hookup, In Hall, Stacked
Features
- Chandelier, Decorative/Designer Lighting Fixtures, Eat-in Kitchen, High Speed Internet, Kitchen Island, Multiple Master Suites, Walk-In Closet(s)
- Flooring: Ceramic Tile, Wood
- Windows: Bay Window(s), Window Coverings
- Has basement: No
- Number of fireplaces: 1
- Fireplace features: Living Room, Masonry, Raised Hearth, Wood Burning
Interior area
- Total interior livable area: 2,385 sqft
Property
Parking
- Total spaces: 2
- Parking features: Concrete, Door-Single, Garage, Garage Door Opener, Kitchen Level, Lighted, Garage Faces Side, Workshop in Garage
- Attached garage spaces: 2
Features
- Levels: One
- Stories: 1
- Patio & porch: Covered
- Pool features: Gunite, In Ground, Pool
- Fencing: Wrought Iron
Lot
- Size: 1 Acres
- Features: Acreage, Back Yard, Cul-De-Sac, Irregular Lot, Lawn, Landscaped, Many Trees, Subdivision
- Residential vegetation: Cleared
Details
- Parcel number: R000009683
Construction
Type & style
- Home type: SingleFamily
- Architectural style: Traditional,Detached
- Property subtype: Single Family Residence
- Attached to another structure: Yes
Materials
- Brick
- Foundation: Slab
- Roof: Composition
Condition
- Year built: 1988
Utilities & green energy
- Sewer: Septic Tank
- Water: Public
- Utilities for property: Electricity Connected, Septic Available, Underground Utilities, Water Available
Green energy
- Energy efficient items: Insulation
Community & HOA
Community
- Subdivision: Hidden Oaks
HOA
- Has HOA: No
Location
- Region: Hudson Oaks
Financial & listing details
- Tax assessed value: $466,660
- Annual tax amount: $2,152
- Date on market: 5/29/2026
- Cumulative days on market: 8 days
- Listing terms: Cash,Conventional,FHA,VA Loan
- Exclusions: Draperies in Primary Bedroom will not convey, will leave rods
- Road surface type: Asphalt
Price history
| Date | Event | Price |
|---|---|---|
| 7/2/2026 | Sold | -- |
Source: NTREIS #21283572 Report a problem | ||
| 6/19/2026 | Pending sale | $487,900$205/sqft |
Source: NTREIS #21283572 Report a problem | ||
| 6/4/2026 | Contingent | $487,900$205/sqft |
Source: NTREIS #21283572 Report a problem | ||
| 5/29/2026 | Listed for sale | $487,900$205/sqft |
Source: NTREIS #21283572 Report a problem | ||
Public tax history
| Year | Property taxes | Tax assessment |
|---|---|---|
| 2025 | $2,152 -27.7% | $466,660 +3.8% |
| 2024 | $2,975 +2.2% | $449,530 |
| 2023 | $2,911 -38.4% | $449,530 +33.9% |
| 2022 | $4,724 +0% | $335,650 |
| 2021 | $4,723 +1.1% | $335,650 +11.7% |
| 2020 | $4,669 +0.6% | $300,430 |
| 2019 | $4,643 +1% | $300,430 +13.8% |
| 2018 | $4,597 +1% | $264,000 |
| 2017 | $4,553 +1.1% | $264,000 +15.5% |
| 2016 | $4,501 +8.7% | $228,630 |
| 2015 | $4,141 | $228,630 +11.7% |
| 2014 | $4,141 | $204,730 |
| 2013 | -- | $204,730 +2.9% |
| 2012 | -- | $198,920 |
| 2011 | -- | $198,920 -5.3% |
| 2010 | -- | $210,110 -1.6% |
| 2009 | -- | $213,440 |
| 2008 | -- | -- |
| 2007 | -- | -- |
| 2006 | -- | -- |
| 2004 | -- | $169,210 |
| 2003 | -- | $169,210 +7.6% |
| 2002 | -- | $157,210 +9.3% |
| 2001 | -- | $143,870 |
| 2000 | -- | $143,870 |
| 1999 | -- | -- |
Find assessor info on the county website
Neighborhood: 76087
Nearby homes
- $523,800-- bd-- ba2.4k sqft108 Florine Ct, Hudson Oaks, TX 76087Off Market
- $475,1003 bd2 ba1.9k sqft107 Florine Ct, Hudson Oaks, TX 76087Off Market
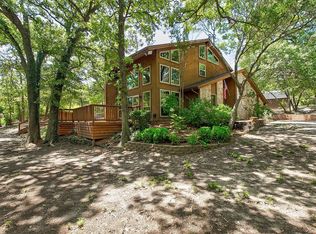
- $450,100-- bd-- ba2.1k sqft127 Coates Trl, Hudson Oaks, TX 76087Off Market
- $476,800-- bd-- ba2.4k sqft135 Coates Trl, Hudson Oaks, TX 76087Off Market
- $431,2003 bd2 ba2.2k sqft123 Coates Trl, Hudson Oaks, TX 76087Off Market
- $--4 bd2 ba2.8k sqft117 Coates Trl, Hudson Oaks, TX 76087Sold
- $421,000-- bd-- ba2k sqft124 Coates Trl, Hudson Oaks, TX 76087Off Market
- $509,700-- bd-- ba2.8k sqft128 Coates Trl, Hudson Oaks, TX 76087Off Market
Nearby schools
GreatSchools rating
- 4/10Ikard Elementary SchoolGrades: PK-5Distance: 3.3 mi
- 5/10Tison Middle SchoolGrades: 6-8Distance: 2.4 mi
- 5/10Weatherford High SchoolGrades: 9-12Distance: 6.2 mi
Schools provided by the listing agent
- Elementary: Ikard
- Middle: Tison
- High: Weatherford
- District: Weatherford ISD
Source: NTREIS. This data may not be complete. We recommend contacting the local school district to confirm school assignments for this home.
Get a cash offer in 3 minutes
Find out how much your home could sell for in as little as 3 minutes with a no-obligation cash offer.
Estimated market value
$487,800
Get a cash offer in 3 minutes
Find out how much your home could sell for in as little as 3 minutes with a no-obligation cash offer.
Estimated market value
$487,800
- Texas
- Parker County
- Hudson Oaks
- 76087
- 111 Florine Ct
Nearby cities
Nearby zip codes
Other Hudson Oaks Topics
