Welcome to this exceptional 4 bedroom, 3 bath home on 1 beautifully landscaped acre in the highly desirable Diamond T Oaks subdivision of Parker County. Immaculately maintained and thoughtfully designed, this property offers the perfect balance of neighborhood living with peaceful, private setting all just minutes from Springtown. Inside you'll love the spacious open concept floor plan featuring split bedroom design that provides both comfort and privacy. The home has been meticulously cared for and is truly move in ready. The oversized attached garage is built to accommodate today's full size Texas trucks with room to spare. Govee permanent exterior lighting enhances the home's curb appeal year round while making holiday decorating effortless. The true highlight of this property is the impressive 40 X 72 shop, complete with two 14 foot roll up doors and three 8 foot roll up doors. Whether you need space for RVs, boats, equipment, a workshop or a home based business, this incredible shop offer endless possibilities. If you want a property that combines privacy, functionality and an easy commute this one checks every box.
Sold
Price Unknown
111 Flying Diamond Dr, Springtown, TX 76082
4beds
2,424sqft
Single Family Residence
Built in 2017
1 Acres Lot
$600,400 Zestimate®
$--/sqft
$2,812 Estimated rent
Home value
$600,400
$570,000 - $630,000
$2,812/mo
Zestimate® history
Owner options
List your home for rent
$2,812/mo
Rent Zestimate®
Find your next renter with Zillow Rental Manager. Plus, with online applications, you can quickly screen prospective tenants – for free.
$2,812/mo
Rent Zestimate®
Refinance and save
Refinancing to a lower rate could help reduce your monthly payments and save thousands over the life of the loan.
Explore your selling options
Work with a Zillow partner agent
Leverage their expertise and Zillow's premium Showcase listings to get your home seen by more buyers.
Get startedList with your own agent
Get your home in front of millions of buyers by listing it on Zillow.
Learn how to do itSell it yourself
Take full control of how buyers see your home on Zillow by listing For Sale by Owner (FSBO).
List your homeWhat's special
Split bedroom design
Zillow last checked:
Listing updated:
Listed by:
Beth Correll 0342935 (817)220-4663,
Weichert REALTORS, Team Realty 817-220-4663
Bought with:
Dina Edens, 0775561
CENTURY 21 Judge Fite Co.
Source: NTREIS,MLS#: 21342314
Facts & features
Interior
Bedrooms & bathrooms
- Bedrooms: 4
- Bathrooms: 3
- Full bathrooms: 3
Primary bedroom
- Features: Ceiling Fan(s), Dual Sinks, Double Vanity, En Suite Bathroom, Garden Tub/Roman Tub, Separate Shower, Walk-In Closet(s)
- Level: First
- Dimensions: 18 x 15
Bedroom
- Features: Ceiling Fan(s), Split Bedrooms
- Level: First
- Dimensions: 11 x 11
Bedroom
- Level: First
- Dimensions: 11 x 11
Bedroom
- Level: First
- Dimensions: 12 x 11
Dining room
- Level: First
- Dimensions: 12 x 10
Kitchen
- Features: Built-in Features, Granite Counters, Kitchen Island, Pantry
- Level: First
- Dimensions: 18 x 18
Laundry
- Features: Built-in Features, Granite Counters
- Level: First
- Dimensions: 11 x 10
Living room
- Features: Ceiling Fan(s), Fireplace
- Level: First
- Dimensions: 19 x 18
Heating
- Central
Cooling
- Central Air, Ceiling Fan(s)
Appliances
- Included: Dishwasher, Electric Cooktop, Electric Oven, Electric Water Heater, Disposal, Microwave, Vented Exhaust Fan
- Laundry: Laundry in Utility Room
Features
- Granite Counters, Kitchen Island, Open Floorplan, Pantry, Walk-In Closet(s)
- Flooring: Carpet, Ceramic Tile, Hardwood
- Windows: Window Coverings
- Has basement: No
- Number of fireplaces: 1
- Fireplace features: Living Room, Masonry, Wood Burning
Interior area
- Total interior livable area: 2,424 sqft
Property
Parking
- Total spaces: 2
- Parking features: Concrete, Door-Multi, Electric Gate, Garage, Garage Door Opener, Oversized, Garage Faces Side
- Attached garage spaces: 2
Features
- Levels: One
- Stories: 1
- Patio & porch: Rear Porch, Front Porch, Covered
- Exterior features: Rain Gutters, Storage
- Pool features: None
- Fencing: Back Yard,Gate,Metal
Lot
- Size: 1 Acres
- Features: Acreage, Interior Lot, Landscaped, Subdivision, Sprinkler System, Few Trees
Details
- Additional structures: Workshop
- Parcel number: R000103729
Construction
Type & style
- Home type: SingleFamily
- Architectural style: Detached
- Property subtype: Single Family Residence
Materials
- Brick
- Foundation: Slab
- Roof: Composition
Condition
- Year built: 2017
Utilities & green energy
- Sewer: Septic Tank
- Water: Rural
- Utilities for property: Electricity Connected, Septic Available
Community & HOA
Community
- Security: Smoke Detector(s)
- Subdivision: Double T Oaks Ph Ii
HOA
- Has HOA: No
Location
- Region: Springtown
Financial & listing details
- Tax assessed value: $568,700
- Annual tax amount: $9,139
- Date on market: 7/28/2026
- Cumulative days on market: 3 days
- Listing terms: Cash,Conventional,FHA,VA Loan
- Exclusions: Lift, compressor, skylight calendar and simply safe security
Price history
| Date | Event | Price |
|---|---|---|
| 9/4/2026 | Sold | -- |
Source: NTREIS #21342314 Report a problem | ||
| 8/9/2026 | Pending sale | $585,000$241/sqft |
Source: NTREIS #21342314 Report a problem | ||
| 7/31/2026 | Contingent | $585,000$241/sqft |
Source: NTREIS #21342314 Report a problem | ||
| 7/28/2026 | Listed for sale | $585,000$241/sqft |
Source: NTREIS #21342314 Report a problem | ||
| 11/27/2024 | Sold | -- |
Source: NTREIS #20579519 Report a problem | ||
| 11/15/2024 | Pending sale | $585,000$241/sqft |
Source: NTREIS #20579519 Report a problem | ||
| 11/11/2024 | Contingent | $585,000$241/sqft |
Source: NTREIS #20579519 Report a problem | ||
| 9/30/2024 | Listed for sale | $585,000$241/sqft |
Source: NTREIS #20579519 Report a problem | ||
| 7/13/2024 | Listing removed | $585,000-1.7%$241/sqft |
Source: NTREIS #20579519 Report a problem | ||
| 5/21/2024 | Price change | $595,000-0.8%$245/sqft |
Source: NTREIS #20579519 Report a problem | ||
| 4/4/2024 | Listed for sale | $600,000$248/sqft |
Source: NTREIS #20579519 Report a problem | ||
Public tax history
| Year | Property taxes | Tax assessment |
|---|---|---|
| 2025 | $7,693 +59.8% | $568,700 -10.1% |
| 2024 | $4,813 +1.8% | $632,640 |
| 2023 | $4,728 -27.2% | $632,640 +56.9% |
| 2022 | $6,491 -0.9% | $403,260 |
| 2021 | $6,551 +0.7% | $403,260 +8.1% |
| 2020 | $6,505 +0.5% | $372,950 +3.3% |
| 2019 | $6,474 -1.9% | $360,950 +13.5% |
| 2018 | $6,597 +3358.4% | $318,120 +3369.1% |
| 2017 | $191 | $9,170 |
Find assessor info on the county website
Neighborhood: 76082
Nearby homes
- $513,5004 bd2 ba2.3k sqft115 Flying Diamond Dr, Springtown, TX 76082Off Market
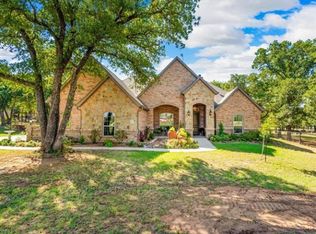
- $503,500-- bd-- ba2.4k sqft107 Flying Diamond Dr, Springtown, TX 76082Off Market
- $521,800-- bd-- ba2.3k sqft121 Flying Diamond Dr, Springtown, TX 76082Off Market
- $502,300-- bd-- ba2.3k sqft108 Wayward Wind Ln, Springtown, TX 76082Off Market
- $499,100-- bd-- ba1.9k sqft112 Wayward Wind Ln, Springtown, TX 76082Off Market
- $520,2004 bd2 ba2.3k sqft104 Wayward Wind Ln, Springtown, TX 76082Off Market
- $501,300-- bd-- ba2.2k sqft116 Wayward Wind Ln, Springtown, TX 76082Off Market
- $536,900-- bd-- ba2.4k sqft125 Flying Diamond Dr, Springtown, TX 76082Off Market
Nearby schools
GreatSchools rating
- 6/10Goshen Creek Elementary SchoolGrades: PK-4Distance: 1.7 mi
- 5/10Springtown Middle SchoolGrades: 7-8Distance: 1.9 mi
- 5/10Springtown High SchoolGrades: 9-12Distance: 2.5 mi
Schools provided by the listing agent
- Elementary: Springtown
- Middle: Springtown
- High: Springtown
- District: Springtown ISD
Source: NTREIS. This data may not be complete. We recommend contacting the local school district to confirm school assignments for this home.
Get a cash offer in 3 minutes
Find out how much your home could sell for in as little as 3 minutes with a no-obligation cash offer.
Estimated market value
$600,400
Get a cash offer in 3 minutes
Find out how much your home could sell for in as little as 3 minutes with a no-obligation cash offer.
Estimated market value
$600,400
- Texas
- Parker County
- Springtown
- 76082
- 111 Flying Diamond Dr
