Skip main navigation
Sold for $520,000
  • $520,000

    111 Forest Way, Davisburg, MI 48350

    4beds
    3,314sqft
    Single Family Residence
    Built in 2023
    1.03 Acres Lot
    $577,200 Zestimate®
    $157/sqft
    $4,190 Estimated rent

    Home value

    $577,200

    $548,000 - $606,000

    $4,190/mo

    Zestimate® history
    Loading
    Loading...

    Owner options

    List your home for rent

    $4,190/mo

    Rent Zestimate®

    Find your next renter with Zillow Rental Manager. Plus, with online applications, you can quickly screen prospective tenants – for free.

    Learn more

    $4,190/mo

    Rent Zestimate®

    Refinance and save

    $3,513/mo

    Est. payment

    Refinancing to a lower rate could help reduce your monthly payments and save thousands over the life of the loan.

    See today's rates

    $3,513/mo

    Est. payment

    Explore your selling options

    Work with a Zillow partner agent

    Leverage their expertise and Zillow's premium Showcase listings to get your home seen by more buyers.

    Get started

    List with your own agent

    Get your home in front of millions of buyers by listing it on Zillow.

    Learn how to do it

    Sell it yourself

    Take full control of how buyers see your home on Zillow by listing For Sale by Owner (FSBO).

    List your home

    What's special

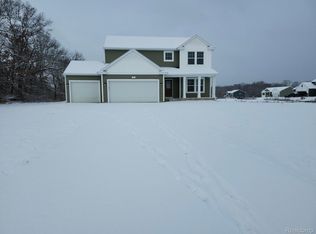
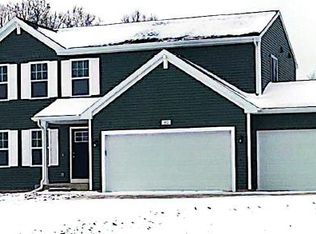
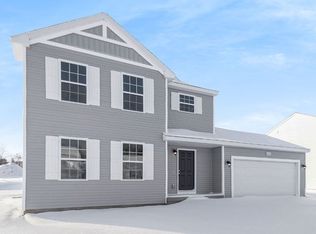
    Welcome to your dream home—new construction a completed, move in ready marvel situated on over one acre of serene landscape. This meticulously crafted residence boasts four spacious bedrooms, including a luxurious master suite, and 3.1 modern bathrooms designed with the utmost attention to detail. As you step inside, natural light beckons you in, while the open-concept layout seamlessly connects the living and dining spaces, creating an inviting ambiance. The heart of the home is the gourmet kitchen, equipped with top-of-the-line stainless steel appliances, a quartz-topped center island, custom cabinetry, and large pantry. A private home office and a convenient half-bathroom on the main level add to the home's practicality. The second floor houses a master suite with a walk-in closet and a spa-like en-suite bathroom complete with a double vanity, and separate glass-enclosed shower. Three additional well-appointed bedrooms, flooded with natural light and offering ample closet space, share a full bathroom. For added versatility, the semi-finished basement provides a blank canvas for recreational activities, a home gym, and it even offers potential for further customization with 2 egress windows or tons of extra storage, Additional features include recessed lighting, high-quality fixtures, and contemporary finishes. A second-floor laundry room adds convenience to daily living, and central heating and air conditioning ensure year-round comfort. The exterior of this splendid home features a classic facade, a spacious front yard, and a large two-car garage, providing ample parking space for residents and guests. The sprawling backyard is a tranquil oasis, ideal for family gatherings, outdoor activities, or simply enjoying the natural beauty that surrounds the property.

    Zillow last checked:

    Listing updated:

    Listed by:

    Scott Rose 586-274-1111,

    Century 21 Professionals Clarkston

    Bought with:

    Brendan Rosenbergh, 6502432372

    Re/Max Direct

    Source: Realcomp II,MLS#: 20230094244MLS Logo

    Facts & features

    Interior

    Bedrooms & bathrooms
    • Bedrooms: 4
    • Bathrooms: 4
    • Full bathrooms: 3
    • 1/2 bathrooms: 1
    Heating
    • Forced Air, Natural Gas
    Cooling
    • Central Air
    Appliances
    • Included: Built In Electric Oven, Dishwasher, Disposal, Double Oven, Electric Cooktop, Exhaust Fan, Indoor Grill, Microwave, Plumbed For Ice Maker, Stainless Steel Appliances
    • Laundry: Electric Dryer Hookup, Laundry Room, Washer Hookup
    Features
    • Dual Flush Toilets, Programmable Thermostat
    • Windows: Egress Windows
    • Basement: Full,Partially Finished
    • Has fireplace: No
    Interior area
    • Total interior livable area: 3,314 sqft
    • Finished area above ground: 2,769
    • Finished area below ground: 545

    Property

    Parking
    • Total spaces: 2
    • Parking features: Two Car Garage, Attached
    • Attached garage spaces: 2
    Features
    • Levels: Two
    • Stories: 2
    • Entry location: GroundLevel
    • Patio & porch: Patio
    • Pool features: None
    Lot
    • Size: 1.03 Acres
    • Dimensions: 150 x 305
    • Features: Cleared, Level
    Details
    • Parcel number: 630612477006
    • Special conditions: Corporate Relocation,Short Sale No

    Construction

    Type & style
    • Home type: SingleFamily
    • Architectural style: Colonial
    • Property subtype: Single Family Residence
    Materials
    • Vinyl Siding
    • Foundation: Basement, Poured
    • Roof: Asphalt
    Condition
    • New Construction,Quick Delivery Home
    • New construction: Yes
    • Year built: 2023
    Details
    • Warranty included: Yes

    Utilities & green energy

    • Electric: Utility Smart Meter
    • Sewer: Septic Tank
    • Water: Well
    • Utilities for property: Cable Available, Underground Utilities

    Community & HOA

    Community
    • Subdivision: THE HILLS OF DAVISBURG CONDO OCCPN 1897
    HOA
    • Has HOA: Yes
    • Services included: Snow Removal
    • HOA fee: $137 quarterly
    • HOA phone: 248-321-2600
    Location
    • Region: Davisburg

    Financial & listing details

    • Price per square foot: $157/sqft
    • Tax assessed value: $510,800
    • Annual tax amount: $5,635
    • Date on market: 11/8/2023
    • Cumulative days on market: 93 days
    • Listing agreement: Exclusive Right To Sell
    • Listing terms: Cash,Conventional,Va Loan

    Price history

    DateEventPrice
    12/14/2023Sold$520,000-4.6%$157/sqft
    Source: Realcomp II #20230094244 Report a problem
    11/24/2023Pending sale$545,000$164/sqft
    Source: Realcomp II #20230094244 Report a problem
    11/8/2023Listed for sale$545,000-4.4%$164/sqft
    Source: Realcomp II #20230094244 Report a problem
    10/29/2023Listing removed$570,000$172/sqft
    Source: BHHS broker feed #20230078802 Report a problem
    10/24/2023Listed for sale$570,000$172/sqft
    Source: Realcomp II #20230078802 Report a problem
    10/12/2023Listing removed--
    Source: BHHS broker feed Report a problem
    9/19/2023Price change$570,000-0.9%$172/sqft
    Source: Realcomp II #20230078802 Report a problem
    8/14/2023Listed for sale$575,000+4.2%$174/sqft
    Source: Realcomp II #20230068030 Report a problem
    7/31/2023Sold$552,000+820%$167/sqft
    Source: Realcomp II #20221062856 Report a problem
    11/18/2022Sold$60,000-89.1%$18/sqft
    Source: Public Record Report a problem
    11/18/2022Pending sale$552,000$167/sqft
    Source: Realcomp II #20221062856 Report a problem

    Public tax history

    YearProperty taxesTax assessment
    2024$265 $255,400 +4460.7%
    2023$265 +5.2%$5,600
    2022$252 +0%$5,600
    2021$252 $5,600
    2020-- $5,600
    2019$252 $5,600
    2018-- $5,600
    2017$254 $5,600
    2016$254 $5,600
    2015-- $5,600
    2014-- $5,600 -20.2%
    2011-- $7,020
    2010$306 $7,020
    2009-- --
    Find assessor info on the county website

    Neighborhood: 48350

    Nearby schools

    GreatSchools rating
    Get a cash offer in 3 minutes
    Find out how much your home could sell for in as little as 3 minutes with a no-obligation cash offer.
    Estimated market value
    $577,200
    Get a cash offer in 3 minutes
    Find out how much your home could sell for in as little as 3 minutes with a no-obligation cash offer.
    Estimated market value
    $577,200