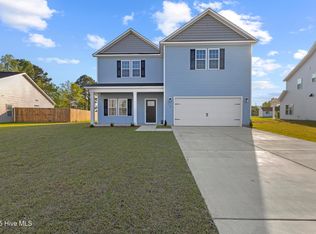
**Move-In Ready New Construction Home with a builder incentive of $10,000 that can be used towards closing costs, rate buydown, and/or builder's Design Studio purchases.** Welcome to the Dogwood floor plan in Jacksonville's newest neighborhood, Harvest Meadows. This complete energy efficient home offers an exclusive home warranty and is built by the US Top 100 Builder, Caviness & Cates. Featuring 1863 square feet, the home features a spacious living room with fireplace and a dining room and kitchen combo. The kitchen is sure to impress with subway tile backsplash, shaker cabinets, granite, and stainless steel appliances. Off of the living room, you'll find the owners suite, featuring a trey ceiling in the bedroom, a walk-in closet, and a bathroom equipped with a linen closet, dual vanity, standalone shower and water closet. On this side of the home you'll also find two additional bedrooms and an additional bathroom. Off of the kitchen, you'll find the laundry room, the walk-in pantry, and access to the garage. Be sure to ask about **Builder Incentives and Preferred Lender Extended Rate Lock Programs and Incentives** and schedule a community tour today! Disclaimer: Home is under construction. Finishes and features vary per home and the lot specific selections should be verified with the listing agent before submitting an offer. Caviness & Cates reserves the right to change plans, specifications, pricing promotions, incentives, features, elevations, floor plans, designs, materials, amenities and dimensions without notice in its sole discretion. Square footage and dimensions are approximate, subject to change without prior notice or obligation and may vary in actual construction.
Sold for $334,900
$334,900
111 Fox Cove Crossing, Jacksonville, NC 28546
3beds
1,863sqft
Single Family Residence
Built in 2023
0.39 Acres Lot
$347,500 Zestimate®
$180/sqft
$1,943 Estimated rent
Home value
$347,500
$330,000 - $365,000
$1,943/mo
Zestimate® history
Owner options
List your home for rent
$1,943/mo
Rent Zestimate®
Find your next renter with Zillow Rental Manager. Plus, with online applications, you can quickly screen prospective tenants – for free.
$1,943/mo
Rent Zestimate®
Refinance and save
$2,001/mo
Est. payment
Refinancing to a lower rate could help reduce your monthly payments and save thousands over the life of the loan.
$2,001/mo
Est. payment
Explore your selling options
Work with a Zillow partner agent
Leverage their expertise and Zillow's premium Showcase listings to get your home seen by more buyers.
Get startedList with your own agent
Get your home in front of millions of buyers by listing it on Zillow.
Learn how to do itSell it yourself
Take full control of how buyers see your home on Zillow by listing For Sale by Owner (FSBO).
List your homeWhat's special
Walk-in pantryLinen closetTrey ceilingWater closetPricing promotionsShaker cabinetsHarvest meadows
Zillow last checked:
Listing updated:
Listed by:
Brittany K Spencer 910-750-6650,
360 REALTY
Bought with:
Fay Riedl, 184927
Military Relocator, Inc.
Source: Hive MLS,MLS#: 100383085 Originating MLS: Jacksonville Board of Realtors
Originating MLS: Jacksonville Board of RealtorsFacts & features
Interior
Bedrooms & bathrooms
- Bedrooms: 3
- Bathrooms: 2
- Full bathrooms: 2
Rooms
- Room types: Living Room, Dining Room, Kitchen, Master Bedroom, Bedroom 2, Bedroom 3, Laundry
Primary bedroom
- Level: Main
- Dimensions: 14 x 14
Bedroom 2
- Level: Main
- Dimensions: 12 x 10
Bedroom 3
- Level: Main
- Dimensions: 12 x 10
Dining room
- Level: Main
- Dimensions: 13 x 14
Kitchen
- Level: Main
- Dimensions: 10 x 12
Laundry
- Level: Main
- Dimensions: 7 x 6
Living room
- Level: Main
- Dimensions: 16 x 20
Heating
- Heat Pump, Electric
Cooling
- Central Air
Appliances
- Included: Electric Oven, Built-In Microwave, Disposal, Dishwasher
- Laundry: Dryer Hookup, Washer Hookup, Laundry Room
Features
- Walk-in Closet(s), Tray Ceiling(s), High Ceilings, Entrance Foyer, Solid Surface, Kitchen Island, Ceiling Fan(s), Pantry, Walk-in Shower, Gas Log, Walk-In Closet(s)
- Flooring: Carpet, LVT/LVP, Tile
- Attic: Scuttle
- Has fireplace: Yes
- Fireplace features: Gas Log
Interior area
- Total structure area: 1,863
- Total interior livable area: 1,863 sqft
Property
Parking
- Total spaces: 2
- Parking features: Garage Door Opener, Off Street, Paved
Features
- Levels: One
- Stories: 1
- Patio & porch: Covered, Patio, Porch
- Fencing: None
Lot
- Size: 0.39 Acres
- Dimensions: 69.46 x 175.09 x 113.82 x 207.57
Details
- Parcel number: 344a53
- Zoning: RMF-LD
- Special conditions: Standard
Construction
Type & style
- Home type: SingleFamily
- Property subtype: Single Family Residence
Materials
- Vinyl Siding
- Foundation: Slab
- Roof: Architectural Shingle
Condition
- New construction: Yes
- Year built: 2023
Utilities & green energy
- Sewer: Public Sewer
- Water: Public
- Utilities for property: Sewer Available, Water Available
Green energy
- Green verification: HERS Index Score
- Energy efficient items: Lighting, Thermostat
Community & HOA
Community
- Security: Security Lights, Security System, Smoke Detector(s)
- Subdivision: Harvest Meadows
HOA
- Has HOA: Yes
- Amenities included: Sidewalks, Street Lights
- HOA fee: $200 monthly
- HOA name: IPS
- HOA phone: 910-333-9820
Location
- Region: Jacksonville
Financial & listing details
- Price per square foot: $180/sqft
- Tax assessed value: $25,000
- Annual tax amount: $3,096
- Date on market: 5/4/2025
- Cumulative days on market: 166 days
- Listing agreement: Exclusive Right To Sell
- Listing terms: Cash,Conventional,FHA,USDA Loan,VA Loan
- Road surface type: Paved
Price history
| Date | Event | Price |
|---|---|---|
| 11/15/2023 | Sold | $334,900$180/sqft |
Source:  Hive MLS #100383085 Report a problem Hive MLS #100383085 Report a problem | ||
| 10/18/2023 | Pending sale | $334,900$180/sqft |
Source: Hive MLS #100383085 Report a problem | ||
| 8/31/2023 | Price change | $334,900-2.3%$180/sqft |
Source: Hive MLS #100383085 Report a problem | ||
| 5/6/2023 | Listed for sale | $342,900$184/sqft |
Source: Hive MLS #100383085 Report a problem | ||
Public tax history
| Year | Property taxes | Tax assessment |
|---|---|---|
| 2025 | $3,096 | $246,742 |
| 2024 | $3,096 +889.1% | $246,742 +887% |
| 2023 | $313 | $25,000 |
Find assessor info on the county website
Neighborhood: 28546
Nearby homes
- $339,600-- bd-- ba-- sqft105 Fox Cove Crossing, Jacksonville, NC 28546Off Market
- $417,2003 bd3 ba3.1k sqft105 Fox Ln, Hubert, NC 28539Off Market
- $425,0006 bd4 ba2.8k sqft113 Fox Cove Xing, Jacksonville, NC 28546Sold
- $374,8003 bd3 ba2.3k sqft107 Fox Ln, Hubert, NC 28539Off Market
- $335,200-- bd-- ba-- sqft107 Fox Cove Crossing, Jacksonville, NC 28546Off Market
- $339,9004 bd3 ba2k sqft117 Fox Cove Xing, Jacksonville, NC 28546Sold
- $289,9003 bd3 ba1.7k sqft320 Drummer Kellum Rd, Jacksonville, NC 28546Sold
- $395,0003 bd3 ba2.4k sqft115 Fox Cove Xing, Jacksonville, NC 28546Sold
Nearby schools
GreatSchools rating
- 3/10Jacksonville Commons ElementaryGrades: K-5Distance: 0.9 mi
- 3/10Jacksonville Commons MiddleGrades: 6-8Distance: 1.1 mi
- 4/10White Oak HighGrades: 9-12Distance: 3 mi
Get a cash offer in 3 minutes
Find out how much your home could sell for in as little as 3 minutes with a no-obligation cash offer.
Estimated market value
$347,500
Get a cash offer in 3 minutes
Find out how much your home could sell for in as little as 3 minutes with a no-obligation cash offer.
Estimated market value
$347,500
- North Carolina
- Onslow County
- Jacksonville
- 28546
- 111 Fox Cove Crossing
Nearby cities
Nearby zip codes
Other Jacksonville Topics
