Skip main navigation
Off market
  • $343,700

    111 Fox Hollow Ct, Simpsonville, SC 29680

    3beds
    2,199sqft
    SingleFamily
    Built in 1986
    0.32 Acres Lot
    $343,700 Zestimate®
    $156/sqft
    $2,083 Estimated rent

    Home value

    $343,700

    $327,000 - $361,000

    $2,083/mo

    Zestimate® history
    Loading
    Loading...

    Owner options

    List your home for rent

    $2,083/mo

    Rent Zestimate®

    Find your next renter with Zillow Rental Manager. Plus, with online applications, you can quickly screen prospective tenants – for free.

    Learn more

    $2,083/mo

    Rent Zestimate®

    Refinance and save

    $2,000/mo

    Est. payment

    Refinancing to a lower rate could help reduce your monthly payments and save thousands over the life of the loan.

    See today's rates

    $2,000/mo

    Est. payment

    Explore your selling options

    Work with a Zillow partner agent

    Leverage their expertise and Zillow's premium Showcase listings to get your home seen by more buyers.

    Get started

    List with your own agent

    Get your home in front of millions of buyers by listing it on Zillow.

    Learn how to do it

    Sell it yourself

    Take full control of how buyers see your home on Zillow by listing For Sale by Owner (FSBO).

    List your home

    What's special

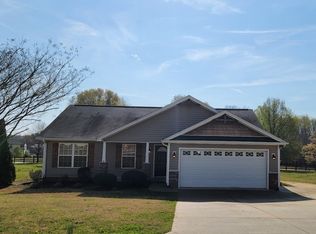
    LOCATION! LOCATION! LOCATION! Hard to find home in a location second to none where shopping, dining and more are literally minutes away! This home provides a true country living feel in the middle of growing Simpsonville area. Need easy access to the interstate? You've got it! Located on a culdesac street in the Hunters Woods Community, this home offers three nicely sized bedrooms plus an office/bonus room. As you drive up, you will begin to appreciate the location on a quiet culdesac street offering a well manicured front lawn. Thermal windows and vinyl siding are just a few of the low maintenance, energy efficient options offered with this home. As you enter the front entry you are greeted by hardwood floors that lead you through most of the main level. The traditional floor plan offers a formal Dining Room, Great Room, Kitchen and Breakfast area on the main level. A guest half bath is also offered on the main level front hallway along with a large coat/storage closet. When entertaining the large dining area provides plenty of space for guests and its location adjacent to the kitchen makes serving and entertaining a pleasure. The Kitchen is nicely equipped with solid wood cabinetry, stainless appliances and granite tile counters. The oversized Great Room is also in close proximity to the Kitchen offering a masonry, gas-log fireplace. Adjacent to this room are French doors that lead into a great flex room that could be used a bonus room, office, or rec room. Another flex space leads from the Kitchen out onto the oversized deck/backyard currently used as a play room but could be an informal dining room for those who require two dining areas. Rounding out the main level is a guest bath and access to a two car garage. A back staircase provides convenient access to the second level of the home where you will find an oversized master suite, laundry room and two additional bedrooms and full bath. The master suite can handle oversized furnishings with ease while the walk-in closet will benefit those needing extra storage. An adjoining master bath provides a two sink vanity, oversized tile shower and toilet accented by tile flooring. The additional two bedrooms on the second level are a nicely sized offering good closet storage. The full bath on this level services the bedrooms with a sink vanity, tub/shower, and toilet. Don't overlook the bookcase storage unit and linen closet - great extra storage options. The laundry room is also a nice extra, giving plenty of space for the washer/dryer and cabinets for laundry items. As if this weren't enough, let's check out the exterior options. An oversized, updated deck overlooks a very wooded backdrop! The backyard is wooded and fenced with a low maintenance feel. This can be upgraded to one's preference. Additional benefits include dual HVAC units (main level been updated within the last two years), architectural shingle roof, some newer stainless appliances along with a two-car garage with yard door! All of this and more in a great Simpsonville community. Don't delay- make an appointment today!

    This property is off market, which means it's not currently listed for sale or rent on Zillow. This may be different from what's available on other websites or public sources.

    Facts & features

    Interior

    Bedrooms & bathrooms
    • Bedrooms: 3
    • Bathrooms: 3
    • Full bathrooms: 2
    • 1/2 bathrooms: 1
    Heating
    • Forced air, Gas
    Cooling
    • Central
    Appliances
    • Included: Dishwasher, Microwave
    Features
    • Smoke Detector, Other/See Remarks, Walk in Closet, Bookcases, Fan - Ceiling, Ceilings-Blown, Attic Stairs-Disappearing, Ceilings-Smooth, Countertops-Solid Surface
    • Flooring: Tile, Carpet, Hardwood, Linoleum / Vinyl
    • Has fireplace: Yes
    Interior area
    • Total interior livable area: 2,199 sqft

    Property

    Parking
    • Parking features: Garage - Attached
    Features
    • Exterior features: Vinyl
    Lot
    • Size: 0.32 Acres
    Details
    • Parcel number: 0330010108900

    Construction

    Type & style
    • Home type: SingleFamily
    Materials
    • Roof: Shake / Shingle
    Condition
    • Year built: 1986

    Utilities & green energy

    • Sewer: Public Sewer

    Community & neighborhood

    Location
    • Region: Simpsonville

    HOA & financial

    HOA
    • Has HOA: Yes
    • HOA fee: $4 monthly

    Other

    Other facts
    • Class: RESIDENTIAL
    • School District: 8 (Outside Co)
    • Approx Acreage Range: < 1
    • # of Stories: 2
    • Sale/Rent: For Sale
    • APPLIANCES: Dishwasher, Range Free Standing, Range/Oven, Microwave, Disposal, Cook Top - Smooth, Oven - Electric, Cook Top - Electric
    • COOLING SYSTEM: Central Forced
    • DRIVEWAY: Paved, Extra Pad
    • EXTERIOR: Vinyl Siding
    • EXTERIOR FEATURES: Deck, Porch-Front, Patio
    • FLOORS: Carpet, Ceramic Tile, Vinyl, Hardwood
    • FOUNDATION: Crawl Space
    • GARBAGE PICKUP: Public
    • HEAT SYSTEM: Forced Warm Air
    • SEWER: Public Sewer
    • STORAGE SPACE: Other/See Remarks, Attic, Garage
    • STYLE: Traditional
    • WATER: Public Water
    • In City Y/N: Yes
    • Lot Description: Some Trees, Sloped, Cul-De-Sac, Underground Utilities, Fenced Yard
    • Garage/Carport: Attached, Workshop, Door Opener, Yard Door
    • SPECIALTY ROOMS: Office/Study, Workshop, Sun Room
    • COOLING FUEL: Electricity
    • INTERIOR FEATURES: Smoke Detector, Other/See Remarks, Walk in Closet, Bookcases, Fan - Ceiling, Ceilings-Blown, Attic Stairs-Disappearing, Ceilings-Smooth, Countertops-Solid Surface
    • ROOF: Architectural
    • SqFt Range: 2000-2199
    • MASTER BEDROOM FEATURES: Double Vanity, Shower Only, Bath - Full, Master on 2nd level
    • Section/Subdivision: Other
    • Area: Greenville
    • HEATING FUEL TYPE: Gas - Natural
    • Approximate Age: 31-50
    • Status: Contingent upon Financing

    Price history

    DateEventPrice
    10/21/2022Sold$305,000-1.6%$139/sqft
    Source: Greater Greenville AOR #1478662 Report a problem
    9/21/2022Listed for sale$309,900$141/sqft
    Source: BHHS broker feed #1478662 Report a problem
    9/20/2022Pending sale$309,900$141/sqft
    Source: Greater Greenville AOR #1478662 Report a problem
    8/25/2022Listed for sale$309,900$141/sqft
    Source: Greater Greenville AOR #1478662 Report a problem
    8/12/2022Pending sale$309,900$141/sqft
    Source: Greater Greenville AOR #1478662 Report a problem
    8/5/2022Price change$309,900-1.6%$141/sqft
    Source: Greater Greenville AOR #1478662 Report a problem
    7/13/2022Listed for sale$314,900$143/sqft
    Source: BHHS broker feed #1475688 Report a problem
    7/12/2022Pending sale$314,900$143/sqft
    Source: Greater Greenville AOR #1475688 Report a problem
    7/1/2022Listed for sale$314,900+43.1%$143/sqft
    Source: Greater Greenville AOR #1475688 Report a problem
    3/27/2020Sold$220,000+2.3%$100/sqft
    Source: WUMLS #20222029 Report a problem
    11/21/2019Pending sale$215,000$98/sqft
    Source: Keller Williams Historic Dist. #1405084 Report a problem
    11/14/2019Price change$215,000-2.3%$98/sqft
    Source: Keller Williams Historic Dist. #1405084 Report a problem
    11/1/2019Listed for sale$220,000+30.1%$100/sqft
    Source: Keller Williams Historic Dist. #1405084 Report a problem
    3/6/2018Sold$169,100$77/sqft
    Source: Public Record Report a problem

    Public tax history

    YearProperty taxesTax assessment
    2024$2,307 -1.2%$295,700
    2023$2,336 +39%$295,700 +38.4%
    2022$1,681 -0.1%$213,710
    2021$1,682 +16.4%$213,710 +26.4%
    2020$1,445 0%$169,070
    2019$1,445 -48.7%$169,070 +21.2%
    2018$2,816 $139,530 +1567%
    2017$2,816 +1.5%$8,370 -94%
    2016$2,774 +166%$139,530
    2015$1,043 $139,530 -0.6%
    2014$1,043 +1%$140,430
    2013$1,033 +5.5%$140,430
    2012$979 --
    2011$979 --
    2010$979 --
    2009-- --
    2008-- --
    2007-- --
    2006-- --
    2005-- --
    2004-- --
    2003-- --
    2002-- --
    2001-- --
    2000-- --

    Find assessor info on the county website

    Neighborhood: 29680

    Nearby schools

    GreatSchools rating
    Schools provided by the listing agent
    • High: 9-Hillcrest
    • District: 8 (Outside Co)

    Source: The MLS. This data may not be complete. We recommend contacting the local school district to confirm school assignments for this home.

    Get a cash offer in 3 minutes
    Find out how much your home could sell for in as little as 3 minutes with a no-obligation cash offer.
    Estimated market value
    $343,700
    Get a cash offer in 3 minutes
    Find out how much your home could sell for in as little as 3 minutes with a no-obligation cash offer.
    Estimated market value
    $343,700