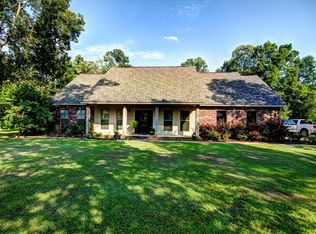
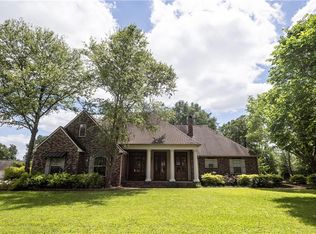
111 Fox Run Dr, Natchitoches, LA 71457
Home value
$619,700
Estimated sales range
Not available
$4,016/mo
Owner options
$4,016/mo
Rent Zestimate®
Find your next renter with Zillow Rental Manager. Plus, with online applications, you can quickly screen prospective tenants – for free.
$4,016/mo
Rent Zestimate®
$250/mo
Est. payment
Refinancing to a lower rate could help reduce your monthly payments and save thousands over the life of the loan.
$250/mo
Est. payment
Explore your selling options
Work with a Zillow partner agent
Leverage their expertise and Zillow's premium Showcase listings to get your home seen by more buyers.
Get startedList with your own agent
Get your home in front of millions of buyers by listing it on Zillow.
Learn how to do itSell it yourself
Take full control of how buyers see your home on Zillow by listing For Sale by Owner (FSBO).
List your homeWhat's special
Zillow last checked:
Listing updated:
Amy Howell,
BRAD FERGUSON REAL ESTATE
Daviona Cox-Price, 995707947
BRAD FERGUSON REAL ESTATE
Facts & features
Interior
Bedrooms & bathrooms
- Bedrooms: 4
- Bathrooms: 4
- Full bathrooms: 3
- 1/2 bathrooms: 1
Primary bedroom
- Description: Ceiling Ht: 10, Flooring: Wood
- Level: First
- Area: 255 Square Feet
- Dimensions: 17x15
Bedroom
- Description: Ceiling Ht: 10, Flooring: Wood
- Level: First
- Area: 121 Square Feet
- Dimensions: 11x11
Bedroom
- Description: Ceiling Ht: 10, Flooring: Wood
- Level: First
- Area: 141.6 Square Feet
- Dimensions: 12x11.8
Bedroom
- Description: Ceiling Ht: 10, Flooring: Wood
- Level: First
- Area: 141.6 Square Feet
- Dimensions: 12x11.8
Primary bathroom
- Description: Ceiling Ht: 10, Flooring: Tile
- Level: First
- Area: 187 Square Feet
- Dimensions: 11x17
Bathroom
- Description: Ceiling Ht: 10, Flooring: Tile
- Level: First
- Area: 55 Square Feet
- Dimensions: 5x11
Bathroom
- Description: Ceiling Ht: 10, Flooring: Tile
- Level: First
- Area: 29.68 Square Feet
- Dimensions: 5.3x5.6
Dining room
- Description: Ceiling Ht: 10, Flooring: Wood
- Level: First
- Area: 143 Square Feet
- Dimensions: 13x11
Kitchen
- Description: Ceiling Ht: 10, Flooring: Wood
- Level: First
- Area: 249.6 Square Feet
- Dimensions: 19.2x13
Living room
- Description: Ceiling Ht: 10, Flooring: Wood
- Level: First
- Area: 397.28 Square Feet
- Dimensions: 20.8x19.1
Heating
- Central, Multiple Units
Cooling
- Central Air, Multi Units
Features
- Flooring: Tile, Wood
- Has fireplace: Yes
- Fireplace features: Wood Burning, Gas Starter
Interior area
- Total structure area: 4,641
- Total interior livable area: 3,135 sqft
Property
Parking
- Total spaces: 3
Lot
- Size: 1.45 Acres
- Dimensions: 173 x 415.42 x 149.98 x 377.01
- Features: Rear Yard Vehicle Access
Details
- Parcel number: 0011152970F
Construction
Type & style
- Home type: SingleFamily
- Architectural style: Acadian
- Property subtype: Single Family Residence
Materials
- HardiPlank Type, Brick Veneer
- Foundation: Slab
- Roof: Shingle
Condition
- Year built: 2018
- Major remodel year: 2018
Utilities & green energy
- Sewer: Other
- Water: Public
- Utilities for property: Natural Gas Available
Community & HOA
HOA
- Has HOA: Yes
- HOA fee: $250 annually
Location
- Region: Natchitoches
Financial & listing details
- Tax assessed value: $351,700
- Annual tax amount: $2,428
- Date on market: 7/5/2026
Price history
| Date | Event | Price |
|---|---|---|
| 7/7/2026 | Sold | -- |
Source: | ||
| 7/6/2026 | Pending sale | $620,000$198/sqft |
Source: GCLRA #2565940 Report a problem | ||
| 7/6/2026 | Listed for sale | $620,000$198/sqft |
Source: GCLRA #2565940 Report a problem | ||
| 2/28/2018 | Sold | -- |
Source: | ||
Public tax history
| Year | Property taxes | Tax assessment |
|---|---|---|
| 2025 | $2,428 +0.7% | $35,170 |
| 2024 | $2,411 +3.9% | $35,170 +4% |
| 2023 | $2,321 | $33,810 |
| 2022 | $2,321 -2.3% | $33,810 |
| 2021 | $2,375 -21% | $33,810 |
| 2020 | $3,007 +1.8% | $33,810 +2% |
| 2019 | $2,954 +24.9% | $33,150 +500.5% |
| 2018 | $2,364 +266.7% | $5,520 -15.1% |
| 2017 | $645 +22.9% | $6,500 +32.7% |
| 2015 | $525 -0.9% | $4,900 |
| 2014 | $529 +18.9% | $4,900 |
| 2013 | $445 -16.8% | $4,900 |
| 2012 | $535 +11.6% | $4,900 +15.6% |
| 2010 | $479 | $4,240 |
Neighborhood: 71457
Nearby homes
- $457,200-- bd-- ba2.3k sqft109 Fox Run Dr, Natchitoches, LA 71457Off Market
- $459,300-- bd-- ba2.2k sqft113 Fox Run Dr, Natchitoches, LA 71457Off Market

- $445,6003 bd2 ba2.3k sqft107 Fox Run Dr, Natchitoches, LA 71457Off Market

- $--3 bd3 ba2.1k sqft115 Fox Run Dr, Natchitoches, LA 71457Sold

- $--3 bd3 ba2k sqft110 Fox Run Dr, Natchitoches, LA 71457Sold
- $316,6004 bd2 ba2.2k sqft112 Fox Run Dr, Natchitoches, LA 71457Off Market
- $398,200-- bd-- ba2k sqft105 Fox Run Dr, Natchitoches, LA 71457Off Market
- $--3 bd3 ba2.3k sqft108 Fox Run Dr, Natchitoches, LA 71457Sold
Nearby schools
GreatSchools rating
- NAL.P. Vaughn Elementary & Middle SchoolGrades: PK-2Distance: 2.4 mi
- 5/10Natchitoches Junior High SchoolGrades: 7-8Distance: 2.3 mi
- 7/10Natchitoches Central High SchoolGrades: 9-12Distance: 1.9 mi
Schools provided by the listing agent
- Elementary: Natch ISD
- Middle: Natch ISD, Natch ISD
- High: NCHS
Source: ROAM MLS. This data may not be complete. We recommend contacting the local school district to confirm school assignments for this home.
Sell for more on Zillow
+$12,394
$632,094
Sell for more on Zillow
+$12,394
$632,094
- Louisiana
- Natchitoches Parish
- Natchitoches
- 71457
- 111 Fox Run Dr