Step into your dream residence! This impeccably cared-for, supremely secluded, one-story ranch-style home is a genuine treasure, boasting ample space, style, and comfort. The moment you enter, the intentional design & welcoming ambiance will captivate you. With over 2800SF of living area, the open-concept layout and vaulted ceilings create an airy and grand feel, accommodating both family & guests. The master bedroom is a private haven, featuring a spacious walk-in closet, an en-suite bathroom with a spa-like soaking tub, a separate shower, & dual vanities. Two additional bedrooms offer generous proportions, large windows, & ample closet space. A dedicated home office or study provides an ideal setting for remote work or creative endeavors. The meticulously landscaped one-acre lot includes a patio for outdoor dining and entertaining. Complete with mature trees & lush landscaping, this home comes with the added convenience of an attached three-car garage! Welcome to your dream home!
Sold
Price Unknown
111 Foxpointe Cir, Weatherford, TX 76087
3beds
2,833sqft
Single Family Residence
Built in 2008
1 Acres Lot
$557,400 Zestimate®
$--/sqft
$3,301 Estimated rent
Home value
$557,400
$530,000 - $585,000
$3,301/mo
Zestimate® history
Owner options
List your home for rent
$3,301/mo
Rent Zestimate®
Find your next renter with Zillow Rental Manager. Plus, with online applications, you can quickly screen prospective tenants – for free.
$3,301/mo
Rent Zestimate®
Refinance and save
Refinancing to a lower rate could help reduce your monthly payments and save thousands over the life of the loan.
Explore your selling options
Work with a Zillow partner agent
Leverage their expertise and Zillow's premium Showcase listings to get your home seen by more buyers.
Get startedList with your own agent
Get your home in front of millions of buyers by listing it on Zillow.
Learn how to do itSell it yourself
Take full control of how buyers see your home on Zillow by listing For Sale by Owner (FSBO).
List your homeWhat's special
Mature treesOutdoor diningAmple closet spaceAmple spaceSeparate showerVaulted ceilingsOpen-concept layout
Zillow last checked:
Listing updated:
Listed by:
David Allen 0779109 601-942-7092,
The Ashton Agency 817-266-1009
Bought with:
Reecinda Smith
Coldwell Banker Apex, REALTORS
Source: NTREIS,MLS#: 20463844
Facts & features
Interior
Bedrooms & bathrooms
- Bedrooms: 3
- Bathrooms: 3
- Full bathrooms: 3
Primary bedroom
- Features: Double Vanity, Jetted Tub, Separate Shower, Walk-In Closet(s)
- Level: First
- Dimensions: 17 x 18
Bedroom
- Level: First
- Dimensions: 12 x 12
Primary bathroom
- Level: First
- Dimensions: 12 x 12
Breakfast room nook
- Level: First
- Dimensions: 10 x 13
Dining room
- Level: First
- Dimensions: 12 x 13
Kitchen
- Features: Breakfast Bar, Built-in Features, Granite Counters, Kitchen Island, Walk-In Pantry
- Level: First
- Dimensions: 13 x 20
Library
- Level: First
- Dimensions: 12 x 12
Living room
- Level: First
- Dimensions: 20 x 20
Living room
- Level: First
- Dimensions: 17 x 20
Utility room
- Features: Built-in Features
- Level: First
- Dimensions: 6 x 6
Heating
- Central, Electric, Zoned
Cooling
- Central Air, Ceiling Fan(s), Electric, Zoned
Appliances
- Included: Dishwasher, Electric Cooktop, Electric Oven, Electric Water Heater, Disposal, Microwave, Plumbed For Ice Maker, Water Softener
Features
- Built-in Features, Decorative/Designer Lighting Fixtures, Double Vanity, Eat-in Kitchen, Granite Counters, Kitchen Island, Open Floorplan, Vaulted Ceiling(s), Walk-In Closet(s)
- Flooring: Carpet, Tile, Wood
- Has basement: No
- Number of fireplaces: 2
- Fireplace features: Decorative, Gas, Stone
Interior area
- Total interior livable area: 2,833 sqft
Property
Parking
- Total spaces: 3
- Parking features: Concrete, Covered, Door-Multi, Garage, Garage Door Opener
- Attached garage spaces: 3
Features
- Levels: One
- Stories: 1
- Patio & porch: Covered
- Exterior features: Fire Pit, Lighting, Rain Gutters
- Pool features: None
- Fencing: Gate,Wood
Lot
- Size: 1 Acres
- Features: Acreage, Back Yard, Lawn, Many Trees
Details
- Additional structures: Gazebo, Workshop
- Parcel number: R000093178
Construction
Type & style
- Home type: SingleFamily
- Architectural style: Traditional,Detached
- Property subtype: Single Family Residence
Materials
- Brick, Rock, Stone
- Foundation: Slab
- Roof: Composition,Shingle
Condition
- Year built: 2008
Utilities & green energy
- Sewer: Aerobic Septic
- Water: Well
- Utilities for property: Septic Available, Underground Utilities, Water Available
Community & HOA
Community
- Security: Security System, Security Lights, Security Service
- Subdivision: Foxpointe
HOA
- Has HOA: No
Location
- Region: Weatherford
Financial & listing details
- Tax assessed value: $532,500
- Annual tax amount: $6,436
- Date on market: 1/20/2024
- Cumulative days on market: 30 days
- Listing terms: Cash,Conventional,FHA,VA Loan
- Road surface type: Asphalt
Price history
| Date | Event | Price |
|---|---|---|
| 1/19/2024 | Sold | -- |
Source: NTREIS #20463844 Report a problem | ||
| 12/24/2023 | Pending sale | $549,000$194/sqft |
Source: NTREIS #20463844 Report a problem | ||
| 12/3/2023 | Contingent | $549,000$194/sqft |
Source: NTREIS #20463844 Report a problem | ||
| 11/2/2023 | Listed for sale | $549,000$194/sqft |
Source: NTREIS #20463844 Report a problem | ||
Public tax history
| Year | Property taxes | Tax assessment |
|---|---|---|
| 2025 | $6,436 -5.4% | $532,500 +3.3% |
| 2024 | $6,807 +10.1% | $515,490 |
| 2023 | $6,181 -12.7% | $515,490 +26.6% |
| 2022 | $7,080 -4.3% | $407,120 |
| 2021 | $7,399 +3.7% | $407,120 +9.8% |
| 2020 | $7,134 -0.4% | $370,860 |
| 2019 | $7,165 +8.3% | $370,860 +14.5% |
| 2018 | $6,618 -0.9% | $323,810 |
| 2017 | $6,678 +7.7% | $323,810 +9.4% |
| 2016 | $6,202 +8.9% | $296,080 |
| 2015 | $5,696 | $296,080 +3.1% |
| 2014 | $5,696 | $287,270 |
| 2013 | -- | $287,270 +0.8% |
| 2012 | -- | $284,950 |
| 2011 | -- | $284,950 -0.1% |
| 2010 | -- | $285,280 +4.3% |
| 2009 | -- | $273,460 |
Find assessor info on the county website
Neighborhood: 76087
Nearby homes
- $601,8004 bd3 ba-- sqft111 Foxpointe Cir, Weatherford, -- 76087Off Market
- $562,2003 bd3 ba2.6k sqftFoxpointe Cir, Weatherford, TX 76087Off Market
- $535,6004 bd4 ba2.8k sqft107 Foxpointe Cir, Weatherford, TX 76087Off Market
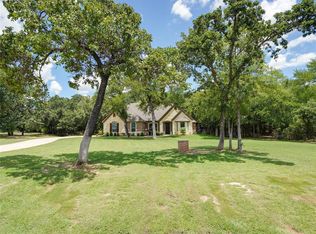
- $542,2004 bd3 ba2.7k sqft114 Foxpointe, Weatherford, -- 76087Off Market
- $547,200-- bd-- ba2.6k sqft114 Foxpointe Cir, Weatherford, TX 76087Off Market
- $452,600-- bd-- ba2.1k sqft106 Foxpointe Cir, Weatherford, TX 76087Off Market
- $550,600-- bd-- ba2.5k sqft101 Foxpointe Cir, Weatherford, TX 76087Off Market
- $725,400-- bd-- ba-- sqft101 Foxpointe Cir, Weatherford, -- 76087Off Market
Nearby schools
GreatSchools rating
- 7/10Austin Elementary SchoolGrades: PK-5Distance: 5.6 mi
- 6/10Hall Middle SchoolGrades: 6-8Distance: 6.8 mi
- 5/10Weatherford High SchoolGrades: 9-12Distance: 5.1 mi
Schools provided by the listing agent
- Elementary: Austin
- Middle: Hall
- High: Weatherford
- District: Weatherford ISD
Source: NTREIS. This data may not be complete. We recommend contacting the local school district to confirm school assignments for this home.
Get a cash offer in 3 minutes
Find out how much your home could sell for in as little as 3 minutes with a no-obligation cash offer.
Estimated market value
$557,400
Get a cash offer in 3 minutes
Find out how much your home could sell for in as little as 3 minutes with a no-obligation cash offer.
Estimated market value
$557,400
- Texas
- Parker County
- Weatherford
- 76087
- 111 Foxpointe Cir
