Skip main navigation
Sold for $632,000
  • $632,000

    111 Franklin Hills Point, Cary, NC 27519

    3beds
    2,626sqft
    Single Family Residence
    Built in 2007
    9,583 Square Feet Lot
    $687,800 Zestimate®
    $241/sqft
    $2,914 Estimated rent

    Home value

    $687,800

    $653,000 - $722,000

    $2,914/mo

    Zestimate® history
    Loading
    Loading...

    Owner options

    List your home for rent

    $2,914/mo

    Rent Zestimate®

    Find your next renter with Zillow Rental Manager. Plus, with online applications, you can quickly screen prospective tenants – for free.

    Learn more

    $2,914/mo

    Rent Zestimate®

    Refinance and save

    $4,137/mo

    Est. payment

    Refinancing to a lower rate could help reduce your monthly payments and save thousands over the life of the loan.

    See today's rates

    $4,137/mo

    Est. payment

    Explore your selling options

    Work with a Zillow partner agent

    Leverage their expertise and Zillow's premium Showcase listings to get your home seen by more buyers.

    Get started

    List with your own agent

    Get your home in front of millions of buyers by listing it on Zillow.

    Learn how to do it

    Sell it yourself

    Take full control of how buyers see your home on Zillow by listing For Sale by Owner (FSBO).

    List your home

    What's special

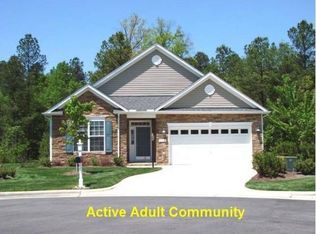
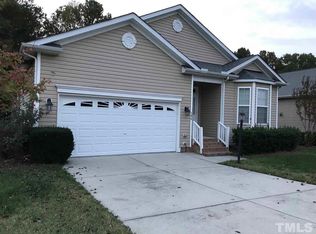
    Heritage Pines 55 plus community is a place that feels like home. Enjoy a socially active lifestyle and an amenity filled clubhouse and pool. The area is immersed in culture and surrounded by world-renowned healthcare, great shopping, and top-notch universities. It's easy to call this place your home whether your inside or out and about! Many upgrades include tankless hot water heater, hunter lawn-irrigation system, CPI security system, oversized custom screened porch addition 12x24, oversized deck 8x20, premium lot, extended garage by 4 feet, stair railing attic to walk-up attic. This home boasts a peaceful and quiet backyard! The floor plan is open yet defined in space with the option of making the library the third bedroom. Current owner installed solar panels thus reducing your electric bill! Newer roof installed in 2021, Lennox air conditioning 2019!

    Zillow last checked:

    Listing updated:

    Listed by:

    Patricia Keleher 919-239-0761,

    Pave Realty,

    Lauren Meidinger 919-723-7801,

    Pave Realty

    Bought with:

    Rita Walia, 285712

    DASH Carolina

    Source: Doorify MLS,MLS#: 10038659MLS Logo

    Facts & features

    Interior

    Bedrooms & bathrooms
    • Bedrooms: 3
    • Bathrooms: 2
    • Full bathrooms: 2
    • Main level bathrooms: 2
    Primary bedroom
    • Level: Main
    • Area: 301.05 Square Feet
    • Dimensions: 13.5 x 22.3
    Bedroom 2
    • Level: Main
    • Area: 130 Square Feet
    • Dimensions: 13 x 10
    Primary bathroom
    • Level: Main
    • Area: 158 Square Feet
    • Dimensions: 10 x 15.8
    Breakfast room
    • Level: Main
    • Area: 148.8 Square Feet
    • Dimensions: 16 x 9.3
    Dining room
    • Level: Main
    • Area: 178.22 Square Feet
    • Dimensions: 13.4 x 13.3
    Other
    • Level: Main
    • Area: 136.2 Square Feet
    • Dimensions: 6 x 22.7
    Family room
    • Level: Main
    • Area: 271.5 Square Feet
    • Dimensions: 15 x 18.1
    Kitchen
    • Level: Main
    • Area: 168 Square Feet
    • Dimensions: 12 x 14
    Laundry
    • Level: Main
    • Area: 63.8 Square Feet
    • Dimensions: 5.8 x 11
    Library
    • Level: Main
    • Area: 172.7 Square Feet
    • Dimensions: 11 x 15.7
    Other
    • Description: Master Closet
    • Level: Main
    • Area: 78 Square Feet
    • Dimensions: 13 x 6
    Sunroom
    • Level: Main
    • Area: 144 Square Feet
    • Dimensions: 15 x 9.6
    Heating
    • Central, Electric, Forced Air, Fireplace Insert, Heat Pump
    Cooling
    • Attic Fan, Central Air, Ceiling Fan(s), Electric, Heat Pump
    Appliances
    • Included: Built-In Electric Oven, Cooktop, Convection Oven, Dryer, Dishwasher, Gas Range, Ice Maker, Microwave, Refrigerator, Tankless Water Heater, Washer
    • Laundry: Inside, Laundry Room, Washer Hookup
    Features
    • Built-in Features, Bookcases, Ceiling Fan(s), Crown Molding, Open Floorplan, Walk-In Closet(s), Radon Mitigation
    • Flooring: Hardwood, Linoleum, Wood
    • Doors: Storm Door(s)
    • Basement: Crawl Space
    • Number of fireplaces: 1
    • Fireplace features: Family Room, Gas
    Interior area
    • Total structure area: 2,626
    • Total interior livable area: 2,626 sqft
    • Finished area above ground: 2,626
    • Finished area below ground: 0

    Property

    Parking
    • Total spaces: 4
    • Parking features: Garage, Open
    • Garage spaces: 2
    • Uncovered spaces: 2
    Accessibility
    • Accessibility features: Accessible Bedroom, Accessible Closets, Accessible Full Bath, Accessible Kitchen, Level Flooring
    Features
    • Levels: One
    • Stories: 1
    • Entry location: Front Door
    • Exterior features: Rain Gutters
    • Fencing: None
    Lot
    • Size: 9,583 Square Feet
    • Features: Back Yard, Cul-De-Sac, Few Trees, Front Yard, Landscaped, Sprinklers In Front
    Details
    • Parcel number: 0358588
    • Special conditions: Standard,Trust

    Construction

    Type & style
    • Home type: SingleFamily
    • Architectural style: Ranch
    • Property subtype: Single Family Residence
    Materials
    • Attic/Crawl Hatchway(s) Insulated, Blown-In Insulation, Brick Veneer, Stone Veneer, Vinyl Siding
    • Foundation: Other
    • Roof: Architectural Shingle
    Condition
    • New construction: No
    • Year built: 2007
    • Major remodel year: 2007

    Utilities & green energy

    • Sewer: Public Sewer
    • Water: Public
    • Utilities for property: Cable Available, Electricity Connected, Natural Gas Available, Natural Gas Connected, Sewer Connected, Water Available, Water Connected
    Green energy
    • Energy generation: Solar

    Community & HOA

    Community
    • Security: Smoke Detector(s)
    • Subdivision: Heritage Pines
    HOA
    • Has HOA: Yes
    • Amenities included: Clubhouse, Fitness Center, Game Court Exterior, Game Room, Maintenance Grounds, Management, Meeting Room, Parking, Pool, Party Room, Pond Year Round, Recreation Room
    • Services included: Maintenance Grounds, Road Maintenance
    • HOA fee: $226 monthly
    • HOA name: Elite Management
    • HOA phone: 919-233-7660
    Location
    • Region: Cary

    Financial & listing details

    • Price per square foot: $241/sqft
    • Tax assessed value: $434,269
    • Annual tax amount: $4,371
    • Date on market: 7/23/2024
    • Listing agreement: Exclusive Right To Sell
    • Listing terms: Cash,Conventional,FHA

    Price history

    DateEventPrice
    9/4/2024Sold$632,000-2.8%$241/sqft
    Source: Doorify MLS #10038659 Report a problem
    7/27/2024Pending sale$649,900$247/sqft
    Source: Doorify MLS #10038659 Report a problem
    7/23/2024Listed for sale$649,900+62.5%$247/sqft
    Source: Doorify MLS #10038659 Report a problem
    7/8/2016Sold$400,000$152/sqft
    Source: Doorify MLS #2062331 Report a problem
    4/30/2016Pending sale$400,000$152/sqft
    Source: Re/Max United #2062331 Report a problem
    4/20/2016Listed for sale$400,000+2.8%$152/sqft
    Source: Re/Max United #2062331 Report a problem
    9/27/2007Sold$389,000$148/sqft
    Source: Public Record Report a problem

    Public tax history

    YearProperty taxesTax assessment
    2025$5,873 +6.4%$717,889 +9.4%
    2024$5,521 +26.3%$656,049 +51.1%
    2023$4,371 +3.9%$434,269
    2022$4,209 +2.1%$434,269
    2021$4,124 $434,269
    2020-- $434,269 +13.5%
    2019-- $382,713
    2018-- $382,713
    2017-- $382,713
    2016-- $382,713 +1.1%
    2015-- $378,451
    2014-- $378,451
    2013-- $378,451
    2012-- $378,451
    2011-- $378,451
    2010-- $378,451
    2009-- $378,451
    2008-- --
    Find assessor info on the county website

    Neighborhood: 27519

    Nearby schools

    GreatSchools rating
    Schools provided by the listing agent
    • Elementary: Wake - Green Hope Elementary
    • Middle: Wake - Davis Drive Middle
    • High: Wake - Green Hope High

    Source: Doorify MLS. This data may not be complete. We recommend contacting the local school district to confirm school assignments for this home.

    Get a cash offer in 3 minutes
    Find out how much your home could sell for in as little as 3 minutes with a no-obligation cash offer.
    Estimated market value
    $687,800
    Get a cash offer in 3 minutes
    Find out how much your home could sell for in as little as 3 minutes with a no-obligation cash offer.
    Estimated market value
    $687,800