Skip main navigation
Pending
  • $549,000

    111 S Franklin Street, Cloverdale, CA 95425

    3beds
    1,347sqft
    : 
    Loading
    Get pre-qualified
    Single Family Residence
    Built in 1958
    7,400 Square Feet Lot
    $554,500 Zestimate®
    $408/sqft
    $-- HOA

    What's special

    Filled with natural lightOriginal hardwood flooringCovered backyard patio
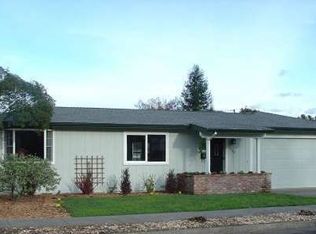
    Discover the potential in this charming single-story ranch-style home featuring 3 bedrooms and 2 full bathrooms in a convenient, centrally located neighborhood. Filled with natural light, the home offers original hardwood flooring that brings timeless character and warmth throughout. With a functional floor plan and solid bones, this property is ready for your own personal touches and updates to make it truly shine. The spacious living areas provide comfortable everyday living, while the covered backyard patio creates the perfect space for outdoor dining, entertaining, or simply relaxing. Enjoy the convenience of being within walking distance to downtown, where you can explore local shops, restaurants, and year-round community events. Outdoor enthusiasts will appreciate the nearby hiking trails and easy access to recreational activities at Lake Sonoma. Whether you're a first-time buyer, investor, or someone looking to customize a home to your taste, this property offers a wonderful opportunity to create your ideal living space in a desirable location.
    14 days
    |
    770
    |
    33
    |

    Likely to sell faster than

    Zillow last checked:

    Listing updated:

    Listed by:

    Elsie Richardson DRE #01469777 707-490-2545,

    W Real Estate 707-669-2444,

    Michael Laird DRE #01879493 707-206-5606,

    W Real Estate

    Source: BAREIS,MLS#: 326055340MLS LogoOriginating MLS: Sonoma

      Facts & features

      Interior

      Bedrooms & bathrooms
      • Bedrooms: 3
      • Bathrooms: 2
      • Full bathrooms: 2
      Rooms
      • Room types: Family Room, Kitchen, Master Bathroom, Primary Bedroom 2+
      Primary bedroom
      • Features: Closet
      • Level: Main
      Bedroom
      • Level: Main
      Primary bathroom
      • Features: Shower Stall(s), Tile
      Bathroom
      • Features: Tile, Tub
      • Level: Main
      Family room
      • Level: Main
      Kitchen
      • Features: Space in Kitchen
      • Level: Main
      Heating
      • Central, Fireplace Insert, Fireplace(s)
      Cooling
      • Ceiling Fan(s)
      Appliances
      • Included: Built-In Electric Oven, Dishwasher, Disposal, Electric Cooktop, Free-Standing Refrigerator, Gas Water Heater
      • Laundry: In Garage
      Features
      • Flooring: Linoleum, Wood
      • Basement: None
      • Number of fireplaces: 1
      • Fireplace features: Brick, Family Room, Insert, Wood Burning
      Interior area
      • Total structure area: 1,347
      • Total interior livable area: 1,347 sqft

      Property

      Parking
      • Total spaces: 4
      • Parking features: Garage Faces Front
      • Garage spaces: 2
      Features
      • Levels: One
      • Stories: 1
      • Patio & porch: Awning(s), Front Porch
      • Fencing: Full
      • Has view: Yes
      • View description: Downtown
      Lot
      • Size: 7,400 Square Feet
      • Features: Sprinklers In Front, Landscape Front
      Details
      • Parcel number: 001264008000
      • Special conditions: Probate Listing

      Construction

      Type & style
      • Home type: SingleFamily
      • Architectural style: Ranch
      • Property subtype: Single Family Residence
      Materials
      • Foundation: Concrete Perimeter
      • Roof: Composition
      Condition
      • Year built: 1958

      Utilities & green energy

      • Electric: 220 Volts
      • Sewer: Public Sewer
      • Water: Public
      • Utilities for property: Electricity Connected, Internet Available, Public

      Community & HOA

      Community
      • Security: Carbon Monoxide Detector(s), Smoke Detector(s)
      HOA
      • Has HOA: No
      Location
      • Region: Cloverdale

      Financial & listing details

      • Price per square foot: $408/sqft
      • Tax assessed value: $437,998
      • Annual tax amount: $5,533
      • Date on market: 6/25/2026
      • Electric utility on property: Yes

        Estimated market value

        $554,500

        $527,000 - $582,000

        $3,040/mo

        Price history

        DateEventPrice
        7/2/2026Pending sale$549,000$408/sqft
        Source: BAREIS #326055340 Report a problem
        6/25/2026Listed for sale$549,000$408/sqft
        Source: BAREIS #326055340 Report a problem

        Public tax history

        YearProperty taxesTax assessment
        2025$5,533 +1%$437,998 +2%
        2024$5,478 +0.1%$429,411 +2%
        2023$5,472 +1.8%$420,992 +2%
        2022$5,375 +1.3%$412,738 +2%
        2021$5,308 +0.3%$404,646 +1%
        2020$5,292 +1.9%$400,498 +2%
        2019$5,194 +6.2%$392,646 +2%
        2018$4,891 +1.6%$384,948 +2%
        2017$4,812 +1.9%$377,400 +2%
        2016$4,724 +401%$370,000 +487.4%
        2015$943 +2.6%$62,985 +2%
        2014$919 -99%$61,752 +0.5%
        2013$92,646 $61,474 +2%
        2012-- $60,269 +2%
        2011-- $59,088 +0.8%
        2010-- $58,647 -0.2%
        2009-- $58,787 +2%
        2008-- $57,636 +2%
        2007-- $56,507 +2%
        2006-- $55,400 +2%
        2005-- $54,314 +2%
        2004-- $53,250 +1.9%
        2003-- $52,273 +2%
        2002-- $51,249 +2%
        2001-- $50,245 +2%
        2000-- $49,260

        Find assessor info on the county website

        Monthly payment

        Est. payment

        Payment breakdown

        Explore the cost of this home by adjusting the details. Changes won't be saved.
        All calculations are estimates and provided by Zillow, Inc. for informational purposes only. Actual amounts may vary.
        HOA fees may include property taxes on listings classified as Co-Ops. Contact the listing agent and/or owner for fee details.
        Mortgage interest rates are dependent on a number of factors, including credit score, down payment, and repayment length. Interest rate data provided by Zillow Group Marketplace, Inc. as of 1/1/1970 from various mortgage lenders with which we have lead or other similar arrangements; the Estimated Payment is an average of those rates.
        See how much you could borrow to make a competitive offer.

        Climate risks

        Neighborhood: 95425

        Getting around

        75 / 100
        Very Walkable
        53 / 100
        Bikeable

        Nearby schools

        GreatSchools rating

        A local agent can set up tours, give advice and negotiate with sellers.

        A local lender can help you make sure your offer is ready when you are.

        Browse local experts

        Similar homes

        Skip to the end of the carouselSkip to the beginning of the carousel
          1. Local buyer's agents are ready to help