Welcome to this beautiful South East facing 3 bed, 2.5 bath townhouse nestled in Whiteland Woods, one of the most sought-after communities in Chester County. This meticulously maintained property welcomes you in with a charming porch, a two-car driveway, and a finished one-car garage featuring sporty garage tiles and two storage closets. Step inside to find a spacious living area with freshly stained hardwood floors. This main level also features a half bath and a dining area that transitions into a stunning family room with a fireplace, and a beautifully remodeled kitchen featuring blue cabinets with gold hardware, white countertops and backsplash, and all new Maytag appliances including a convection cooking range, dishwasher, and overhead microwave. This level also leads to a private deck overlooking lush greenery, ideal for outdoor entertaining or for enjoying a morning cup of coffee. Upstairs, discover freshly-painted serene bedrooms with abundant natural light. The main bed boasts a well-appointed en suite bath with double vanity plus a shower and tub. A laundry room with brand-new Whirlpool washer and dryer units, a hallway bath, plus two additional bedrooms complete this second level. Outside indulge in all the community perks: swimming pool, clubhouse, fitness center, two tot lots, and a tennis court are all yours to enjoy! All covered by the HOA fee, which also covers exterior maintenance including roofing and lawn. Located within the highly-rated West Chester school district and just a few minutes away from Whitford Train Station and Exton Train Station, Whole Foods, Chester County Hospital, Main Street Outdoor Mall, downtown West Chester, and tons of natural trails like Struble and Harmony Hill, this townhouse offers the best of both worlds - a peaceful and private retreat right in the heart of the town. Don't miss your chance to own this delightful updated home. New carpet (2022). Newly painted, entire house (2024). New washer and dryer (2024). New kitchen appliances (2023). Replaced water heater (2021). New flooring in family room (2023). Schedule a viewing today and make it yours!
Sold for $549,000
$549,000
111 Fringetree Dr, West Chester, PA 19380
3beds
2,368sqft
Townhouse
Built in 2002
2,684 Square Feet Lot
$595,200 Zestimate®
$232/sqft
$3,129 Estimated rent
Home value
$595,200
$565,000 - $625,000
$3,129/mo
Zestimate® history
Owner options
List your home for rent
$3,129/mo
Rent Zestimate®
Find your next renter with Zillow Rental Manager. Plus, with online applications, you can quickly screen prospective tenants – for free.
$3,129/mo
Rent Zestimate®
Refinance and save
$3,832/mo
Est. payment
Refinancing to a lower rate could help reduce your monthly payments and save thousands over the life of the loan.
$3,832/mo
Est. payment
Explore your selling options
Work with a Zillow partner agent
Leverage their expertise and Zillow's premium Showcase listings to get your home seen by more buyers.
Get startedList with your own agent
Get your home in front of millions of buyers by listing it on Zillow.
Learn how to do itSell it yourself
Take full control of how buyers see your home on Zillow by listing For Sale by Owner (FSBO).
List your homeWhat's special
Private deckTennis courtHalf bathNew carpetFamily roomAbundant natural lightConvection cooking range
Zillow last checked:
Listing updated:
Listed by:
Katie Kennedy 215-699-5555,
EveryHome Realtors
Bought with:
NON MEMBER, 0225194075
Non Subscribing Office
Source: Bright MLS,MLS#: PACT2062736
Facts & features
Interior
Bedrooms & bathrooms
- Bedrooms: 3
- Bathrooms: 3
- Full bathrooms: 2
- 1/2 bathrooms: 1
- Main level bathrooms: 1
Rooms
- Room types: Living Room, Dining Room, Bedroom 2, Bedroom 3, Family Room, Basement, Bedroom 1, Laundry, Bathroom 1, Bathroom 2, Bathroom 3, Attic
Basement
- Area: 0
Heating
- Forced Air, Natural Gas
Cooling
- Central Air, Electric
Appliances
- Included: Gas Water Heater
- Laundry: Upper Level, Laundry Room
Features
- Ceiling Fan(s), Combination Dining/Living, Dining Area, Open Floorplan, Family Room Off Kitchen, Kitchen Island, Pantry, Soaking Tub, Chair Railings, Walk-In Closet(s)
- Flooring: Carpet, Hardwood, Luxury Vinyl
- Windows: Skylight(s)
- Basement: Unfinished
- Number of fireplaces: 1
- Fireplace features: Gas/Propane
Interior area
- Total structure area: 2,368
- Total interior livable area: 2,368 sqft
- Finished area above ground: 2,368
- Finished area below ground: 0
Property
Parking
- Total spaces: 3
- Parking features: Garage Faces Front, Inside Entrance, Asphalt, Attached, Driveway
- Attached garage spaces: 1
- Uncovered spaces: 2
Accessibility
- Accessibility features: None
Features
- Levels: Two
- Stories: 2
- Pool features: Community
Lot
- Size: 2,684 Square Feet
Details
- Additional structures: Above Grade, Below Grade
- Parcel number: 4105L0163
- Zoning: RESIDENTIAL
- Special conditions: Standard
Construction
Type & style
- Home type: Townhouse
- Architectural style: Traditional
- Property subtype: Townhouse
Materials
- Vinyl Siding, Aluminum Siding
- Foundation: Concrete Perimeter
Condition
- Excellent
- New construction: No
- Year built: 2002
Details
- Builder name: Toll Brothers
Utilities & green energy
- Sewer: Public Sewer
- Water: Public
- Utilities for property: Cable Connected, Cable
Community & HOA
Community
- Subdivision: Whiteland Woods
HOA
- Has HOA: Yes
- Amenities included: Clubhouse, Fitness Center, Tot Lots/Playground, Tennis Court(s), Pool
- Services included: All Ground Fee, Trash, Common Area Maintenance
- HOA fee: $288 monthly
- HOA name: WHITELAND WOODS HOA
Location
- Region: West Chester
- Municipality: WEST WHITELAND TWP
Financial & listing details
- Price per square foot: $232/sqft
- Tax assessed value: $194,400
- Annual tax amount: $5,385
- Date on market: 4/4/2024
- Listing agreement: Exclusive Right To Sell
- Inclusions: Washer, Dryer, Refrig, Kitchen Appliances, In "as Is" Condition
- Ownership: Fee Simple
Price history
| Date | Event | Price |
|---|---|---|
| 5/31/2024 | Sold | $549,000-8.5%$232/sqft |
Source:  Bright MLS #PACT2062736 Report a problem Bright MLS #PACT2062736 Report a problem | ||
| 4/22/2024 | Pending sale | $599,900+5.4%$253/sqft |
Source: Bright MLS #PACT2062736 Report a problem | ||
| 4/14/2024 | Price change | $569,000-4.4%$240/sqft |
Source: Bright MLS #PACT2062736 Report a problem | ||
| 4/4/2024 | Listed for sale | $595,000+70%$251/sqft |
Source: Bright MLS #PACT2062736 Report a problem | ||
| 4/5/2017 | Sold | $350,100+0%$148/sqft |
Source: Public Record Report a problem | ||
| 1/26/2017 | Listed for sale | $350,000+30.3%$148/sqft |
Source: RE/MAX Classic #6917726 Report a problem | ||
| 2/14/2003 | Sold | $268,514$113/sqft |
Source: Public Record Report a problem | ||
Public tax history
| Year | Property taxes | Tax assessment |
|---|---|---|
| 2025 | $5,812 +2.1% | $194,400 |
| 2024 | $5,693 +5.7% | $194,400 |
| 2023 | $5,385 | $194,400 |
| 2022 | $5,385 +1.4% | $194,400 |
| 2021 | $5,312 +127.4% | $194,400 |
| 2020 | $2,336 -54.4% | $194,400 |
| 2019 | $5,124 +2.3% | $194,400 |
| 2018 | $5,010 +9900.2% | $194,400 |
| 2017 | $50 -98.8% | $194,400 |
| 2016 | $4,340 | $194,400 |
| 2015 | $4,340 | $194,400 |
| 2014 | $4,340 | $194,400 |
| 2013 | -- | $194,400 |
| 2012 | -- | $194,400 |
| 2011 | -- | $194,400 |
| 2010 | -- | $194,400 |
| 2009 | -- | $194,400 |
| 2008 | -- | $194,400 |
| 2007 | -- | $194,400 |
| 2006 | -- | $194,400 |
| 2005 | -- | $194,400 |
| 2004 | -- | $194,400 +1988.1% |
| 2003 | -- | $9,310 |
Find assessor info on the county website
Neighborhood: 19380
Nearby homes
- $568,5003 bd2 ba2.3k sqft109 Fringetree Dr, West Chester, PA 19380Off Market
- $613,5003 bd2 ba2.7k sqft113 Fringetree Dr, West Chester, PA 19380Off Market
- $578,1003 bd3 ba2.3k sqft107 Fringetree Dr, West Chester, PA 19380Off Market
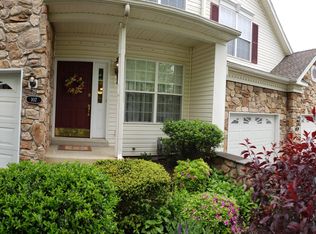
- $609,2004 bd3 ba2.7k sqft115 Fringetree Dr, West Chester, PA 19380Off Market
- $639,2003 bd2 ba2.8k sqft105 Fringetree Dr, West Chester, PA 19380Off Market
- $594,0003 bd4 ba2.7k sqft117 Fringetree Dr, West Chester, PA 19380Off Market
- $560,0004 bd3 ba2.3k sqft119 Fringetree Dr, West Chester, PA 19380Sold
- $598,7003 bd3 ba2.4k sqft120 Birchwood Dr, West Chester, PA 19380Off Market
Nearby schools
GreatSchools rating
- 8/10Mary C Howse El SchoolGrades: K-5Distance: 1.4 mi
- 6/10E N Peirce Middle SchoolGrades: 6-8Distance: 1.4 mi
- 8/10West Chester Henderson High SchoolGrades: 9-12Distance: 3.7 mi
Schools provided by the listing agent
- Elementary: Mary C. Howse
- Middle: Peirce
- High: Henderson
- District: West Chester Area
Source: Bright MLS. This data may not be complete. We recommend contacting the local school district to confirm school assignments for this home.
Get a cash offer in 3 minutes
Find out how much your home could sell for in as little as 3 minutes with a no-obligation cash offer.
Estimated market value
$595,200
Get a cash offer in 3 minutes
Find out how much your home could sell for in as little as 3 minutes with a no-obligation cash offer.
Estimated market value
$595,200
- Pennsylvania
- Chester County
- West Chester
- 19380
- 111 Fringetree Dr
Nearby cities
Nearby neighborhoods
Nearby zip codes
Other West Chester Topics
