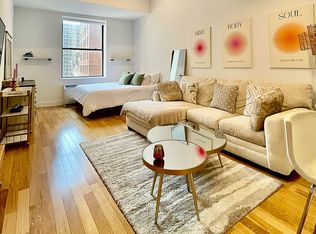
Residence 809, The District at 111 Fulton Street Studio, 1 bath, 725 square feet, with a separate home office.
Residence 809 opens onto a gallery entry with two wardrobe closets and a washer/dryer hookup, keeping storage and utility out of the main living space. The living space measures 12 feet by 19 feet 9 inches with oversized tilt and turn windows at the far end, and ceilings over 11 feet give the room real volume. A separate home office, 6 feet 8 inches by 9 feet 7 inches, sits off the kitchen and functions as a true work room rather than a carved out corner.
The open Italian kitchen by Alta/Rossetto is finished in Bianco gloss lacquer with White Blizzard Caesarstone countertops and a back painted glass backsplash. Appliances include a fully integrated Liebherr refrigerator and freezer with icemaker, a Gaggenau cooktop with sensor touch controls, a Miele speed oven with integrated convection and microwave, and a Miele Optima dishwasher with integrated panel.
The bath is unusually generous at 5 feet 6 inches by 14 feet, finished in 24 by 24 inch soft white porcelain on floors and walls, with a customized Italian vanity and mirror by DOGI, a Caesarstone counter with dual basin sinks, Newform fittings, and a frameless glass shower with an oversized Newform Forma showerhead and thermostatic controls.
Interiors are by Andrés Escobar and Associates, with oak flooring, solid wood doors with satin etched glass panels, European mortised hardware by Colombo, Rossetto closet systems, central heating and cooling, and smart home prewiring. A private storage room conveys with the residence.
Building amenities include 24/7 concierge, a fitness center with indoor lap pool, spa and cold plunge, a screening room, a lounge and library with fireplace and billiards, and a roof terrace with lighted reflecting pools, cabanas and chaise lounges. Cold storage for deliveries, and parking available directly across from the Ann Street entrance. Fulton Center and the Seaport are steps away.
Active
$725,000
111 Fulton St APT 809, New York, NY 10038
0beds
725sqft
Condominium
Built in 1940
-- sqft lot
$720,400 Zestimate®
$1,000/sqft
$1,196/mo HOA
What's special
Separate home officeCentral heating and coolingRossetto closet systemsOak flooringBack painted glass backsplashWhite blizzard caesarstone countertopsSmart home prewiring
- 18 days
- 100
- 6
Likely to sell faster than
Zillow last checked:
Listing updated:
Listed by:
Douglas Elliman 917-238-0350,
Sere Conde,
John Gomes
Source: StreetEasy,MLS#: S1842697
Facts & features
Interior
Bedrooms & bathrooms
- Bedrooms: 0
- Bathrooms: 1
- Full bathrooms: 1
Cooling
- Central Air
Appliances
- Included: Dishwasher, Washer/Dryer
- Laundry: Inside
Features
- Has fireplace: No
Interior area
- Total structure area: 725
- Total interior livable area: 725 sqft
Property
Features
- Pool features: Swimming Pool
Details
- Parcel number: 000911333
- Special conditions: Resale
Construction
Type & style
- Home type: Condo
- Property subtype: Condominium
Condition
- Year built: 1940
Community & HOA
Community
- Features: Doorman, Full Time Doorman
- Security: Doorman, Full-Time Doorman
- Subdivision: Fulton/Seaport
HOA
- Has HOA: Yes
- Amenities included: Laundry, Roof Deck, Fitness Center, Elevator(s), Concierge
- Services included: Maintenance
- HOA fee: $1,196 monthly
Location
- Region: New York
Financial & listing details
- Price per square foot: $1,000/sqft
- Tax assessed value: $246,443
- Annual tax amount: $12,912
- Date on market: 8/18/2026
Estimated market value
$720,400
$684,000 - $756,000
$4,862/mo
Price history
| Date | Event | Price |
|---|---|---|
| 8/18/2026 | Listed for sale | $725,000+0.7%$1,000/sqft |
Source: StreetEasy #S1842697 Report a problem | ||
| 4/10/2013 | Listing removed | $720,000$993/sqft |
Source: JCDE JC DENIRO & ASSOCIATES REBNY Report a problem | ||
| 5/1/2012 | Listed for sale | $720,000-1.8%$993/sqft |
Source: JCDE JC DENIRO & ASSOCIATES REBNY Report a problem | ||
| 2/20/2009 | Sold | $733,140$1,011/sqft |
Source: Public Record Report a problem | ||
Public tax history
| Year | Property taxes | Tax assessment |
|---|---|---|
| 2025 | $12,618 +2% | $110,899 +6.3% |
| 2024 | $12,373 +3% | $104,312 +3.4% |
| 2023 | $12,009 | $100,867 +2.1% |
| 2022 | -- | $98,747 +9.9% |
| 2021 | -- | $89,891 -11% |
| 2020 | -- | $101,011 +2% |
| 2019 | $6,515 -38.2% | $98,982 +3.6% |
| 2018 | $10,550 +6% | $95,524 +3.8% |
| 2017 | $9,950 +107.4% | $91,998 +6.8% |
| 2016 | $4,798 | $86,168 +18.1% |
| 2015 | $4,798 +2472.2% | $72,956 +1.9% |
| 2014 | $187 | $71,613 +4.6% |
| 2013 | -- | $68,451 +3.4% |
| 2012 | -- | $66,232 -1.8% |
| 2011 | -- | $67,429 +3.7% |
| 2010 | -- | $65,034 -1.6% |
| 2009 | -- | $66,073 |
Find assessor info on the county website
Monthly payment
Climate risks
Neighborhood: Financial District
- $766,300-- bd1 ba720 sqft111 Fulton St APT 710, New York, NY 10038Off Market
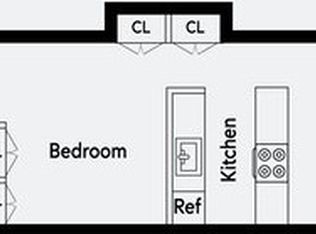
- $551,500-- bd1 ba500 sqft111 Fulton St APT 704, New York, NY 10038Off Market

- $635,4001 bd1 ba600 sqft111 Fulton St APT 605, New York, NY 10038Off Market
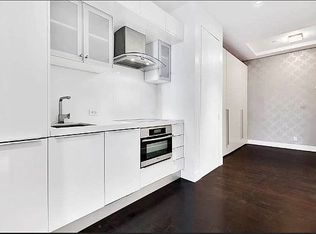
- $564,900-- bd1 ba551 sqft111 Fulton St #603, New York, NY 10038Off Market
Similar homes
- $730,0001 bd1 ba661 sqftThe South Star, New York, NY 10038Active
 MLS ID #S1839632, Alexander Sullivan-Parker, Listing by: Corcoran. StreetEasy
 - $690,000-- bd1 ba652 sqft99 John Deco Lofts, New York, NY 10038Active
 MLS ID #S1837258, Lisa Fleisher, Listing by: Brown Harris Stevens. StreetEasy
 - $675,0001 bd1 ba652 sqft99 John Deco Lofts, New York, NY 10038Active
 MLS ID #S1835888, Karen Appel, Listing by: Compass. StreetEasy
 - $650,000-- bd1 ba521 sqft99 John Deco Lofts, New York, NY 10038Active
 MLS ID #S1843140, Robert Nicol, Listing by: FIND Real Estate. StreetEasy
