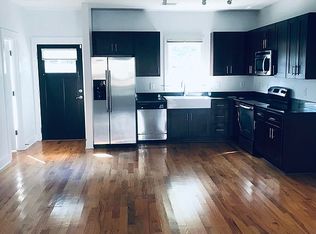
Dreaming of spending your Saturday mornings at the 12 South Farmers Market in Sevier Park then catching a soccer game that night? This is the home for you! Nestled between 12 South, Melrose and Wedgewood Houston, all hot spots are immediately outside your front door. Coffee shops, groceries, restaurants and retail are available for you to enjoy. Upon entry you are greeted with an abundance of natural light pouring through the windows, gleaming hardwood floors + fabulously styled built-ins. The home has been intentionally upgraded with designer light fixtures, powder bath make-over, closet organization systems, luxury carpet + interior paint. Kitchen is ready to host Supper Club with bar-seating and an effortless flow into the Dining and Living Rooms. Two Primary Suites are located upstairs with en-suite bathrooms. Enjoy morning coffee or unwind after work on your double decker porches. Fantastic storage throughout the home. Gale Park offers the best of both worlds: immediate proximity to all hotspots with the combination of neighborhood courtyards.
Closed
$552,000
111 Gale Park Ln, Nashville, TN 37204
2beds
1,404sqft
Single Family Residence, Residential
Built in 2011
871 Square Feet Lot
$551,200 Zestimate®
$393/sqft
$3,310 Estimated rent
Home value
$551,200
$524,000 - $579,000
$3,310/mo
Zestimate® history
Owner options
List your home for rent
$3,310/mo
Rent Zestimate®
Find your next renter with Zillow Rental Manager. Plus, with online applications, you can quickly screen prospective tenants – for free.
$3,310/mo
Rent Zestimate®
Refinance and save
$3,416/mo
Est. payment
Refinancing to a lower rate could help reduce your monthly payments and save thousands over the life of the loan.
$3,416/mo
Est. payment
Explore your selling options
Work with a Zillow partner agent
Leverage their expertise and Zillow's premium Showcase listings to get your home seen by more buyers.
Get startedList with your own agent
Get your home in front of millions of buyers by listing it on Zillow.
Learn how to do itSell it yourself
Take full control of how buyers see your home on Zillow by listing For Sale by Owner (FSBO).
List your homeWhat's special
Zillow last checked:
Listing updated:
Listed by:
Liz Zipperer 615-483-4530,
Onward Real Estate
Bought with:
Eli Woodie, 349258
RE/MAX Exceptional Properties
Source: RealTracs MLS as distributed by MLS GRID,MLS#: 3166946
Facts & features
Interior
Bedrooms & bathrooms
- Bedrooms: 2
- Bathrooms: 3
- Full bathrooms: 2
- 1/2 bathrooms: 1
Bedroom 1
- Features: Walk-In Closet(s)
- Level: Walk-In Closet(s)
- Area: 156 Square Feet
- Dimensions: 13x12
Bedroom 2
- Features: Extra Large Closet
- Level: Extra Large Closet
- Area: 168 Square Feet
- Dimensions: 12x14
Primary bathroom
- Features: Suite
- Level: Suite
Dining room
- Features: Formal
- Level: Formal
- Area: 130 Square Feet
- Dimensions: 13x10
Kitchen
- Features: Eat-in Kitchen
- Level: Eat-in Kitchen
- Area: 176 Square Feet
- Dimensions: 16x11
Living room
- Features: Combination
- Level: Combination
- Area: 352 Square Feet
- Dimensions: 16x22
Heating
- Central, Electric
Cooling
- Central Air, Electric
Appliances
- Included: Electric Oven, Built-In Electric Range, Dishwasher, Dryer, Microwave, Refrigerator, Washer
Features
- Bookcases, Built-in Features, Ceiling Fan(s), Extra Closets, High Ceilings, Open Floorplan, Pantry, Walk-In Closet(s)
- Flooring: Carpet, Wood, Tile
- Basement: None
Interior area
- Total structure area: 1,404
- Total interior livable area: 1,404 sqft
- Finished area above ground: 1,404
Property
Parking
- Total spaces: 2
- Parking features: Concrete, Parking Lot, Unassigned
- Uncovered spaces: 2
Features
- Levels: Two
- Stories: 2
- Patio & porch: Porch, Covered
- Exterior features: Smart Lock(s)
Lot
- Size: 871 Square Feet
Details
- Parcel number: 118060D00900CO
- Special conditions: Standard
- Other equipment: Irrigation System
Construction
Type & style
- Home type: SingleFamily
- Property subtype: Single Family Residence, Residential
Materials
- Aluminum Siding, Fiber Cement
- Roof: Asphalt
Condition
- New construction: No
- Year built: 2011
Utilities & green energy
- Sewer: Public Sewer
- Water: Public
- Utilities for property: Electricity Available, Water Available
Community & HOA
Community
- Security: Smoke Detector(s)
- Subdivision: Gale Park / 12 South / Melrose
HOA
- Has HOA: Yes
- Services included: Maintenance Grounds, Trash
- HOA fee: $130 monthly
- Second HOA fee: $300 one time
Location
- Region: Nashville
Financial & listing details
- Price per square foot: $393/sqft
- Tax assessed value: $558,300
- Annual tax amount: $3,928
- Date on market: 4/2/2026
- Electric utility on property: Yes
Price history
| Date | Event | Price |
|---|---|---|
| 4/23/2026 | Sold | $552,000-1.4%$393/sqft |
Source:  RealTracs MLS as distributed by MLS GRID #3166946 Report a problem RealTracs MLS as distributed by MLS GRID #3166946 Report a problem | ||
| 4/3/2026 | Contingent | $559,900$399/sqft |
Source: RealTracs MLS as distributed by MLS GRID #3166946 Report a problem | ||
| 4/3/2026 | Listed for sale | $559,900+51.3%$399/sqft |
Source: RealTracs MLS as distributed by MLS GRID #3166946 Report a problem | ||
| 5/31/2019 | Sold | $370,000-1.3%$264/sqft |
Source: RealTracs MLS as distributed by MLS GRID #2017970 Report a problem | ||
| 3/7/2019 | Listed for sale | $375,000+46.9%$267/sqft |
Source: Benchmark Realty, LLC #2017970 Report a problem | ||
| 12/21/2011 | Sold | $255,355$182/sqft |
Source: Public Record Report a problem | ||
Public tax history
| Year | Property taxes | Tax assessment |
|---|---|---|
| 2025 | $3,928 +19.3% | $139,575 +38% |
| 2024 | $3,291 | $101,150 |
| 2023 | $3,291 | $101,150 |
| 2022 | $3,291 -1% | $101,150 |
| 2021 | $3,326 -12.6% | $101,150 +12.2% |
| 2020 | $3,805 +33.8% | $90,150 |
| 2019 | $2,844 | $90,150 |
| 2018 | $2,844 0% | $90,150 |
| 2017 | $2,844 | $90,150 +43.1% |
| 2016 | $2,844 0% | $63,000 |
| 2015 | $2,845 | $63,000 |
| 2014 | $2,845 | $63,000 |
| 2013 | -- | $63,000 -0.6% |
| 2012 | -- | $63,350 |
Find assessor info on the county website
Neighborhood: Melrose
Nearby homes
- $520,0002 bd3 ba1.3k sqft109 Gale Park Ln, Nashville, TN 37204Sold

- $595,8003 bd3 ba1.5k sqft113 Gale Park Ln, Nashville, TN 37204Off Market
- $500,4003 bd2 ba1.4k sqft107 Gale Park Ln, Nashville, TN 37204Off Market
- $495,7002 bd3 ba1.3k sqft115 Gale Park Ln, Nashville, TN 37204Off Market
- $518,8002 bd3 ba1.3k sqft117 Gale Park Ln, Nashville, TN 37204Off Market
- $539,7003 bd3 ba1.4k sqft103 Gale Park Ln, Nashville, TN 37204Off Market
- $520,8002 bd3 ba1.2k sqft106 Gale Park Ln, Nashville, TN 37204Off Market
- $512,3002 bd3 ba1.3k sqft119 Gale Park Ln, Nashville, TN 37204Off Market
Nearby schools
GreatSchools rating
- 7/10Waverly-Belmont Elementary SchoolGrades: K-5Distance: 0.9 mi
- 8/10John T. Moore Middle SchoolGrades: 6-8Distance: 2.1 mi
- 6/10Hillsboro High SchoolGrades: 9-12Distance: 2.1 mi
Schools provided by the listing agent
- Elementary: Waverly-Belmont Elementary School
- Middle: John Trotwood Moore Middle
- High: Hillsboro Comp High School
Source: RealTracs MLS as distributed by MLS GRID. This data may not be complete. We recommend contacting the local school district to confirm school assignments for this home.
Get a cash offer in 3 minutes
Find out how much your home could sell for in as little as 3 minutes with a no-obligation cash offer.
Estimated market value
$551,200
Get a cash offer in 3 minutes
Find out how much your home could sell for in as little as 3 minutes with a no-obligation cash offer.
Estimated market value
$551,200
- Tennessee
- Davidson County
- Nashville
- 37204
- Melrose
- 111 Gale Park Ln
Nearby cities
Nearby neighborhoods
Nearby zip codes
Other Nashville Topics
