GREAT Location: With shared boat slips and access to Lake Keowee and a golf cart ride to grocery stores and shopping. This home has tons of storage with an unfinished bonus room and a full unfinished basement. Enjoy your back deck that faces east so you have the morning sun and the afternoon shade. The Sun room is my favorite room with 180 degree views and tons of natural light. The master bedroom has his and hers walk-in closets, access to the back deck and you will also enjoy the hot water circulating system. No more waiting on hot water, it's instant.
Make your appointment today.
Sold for $420,000
$420,000
111 Galleon Ct, West Union, SC 29696
2beds
1,600sqft
Single Family Residence
Built in 2008
0.88 Acres Lot
$425,700 Zestimate®
$263/sqft
$1,953 Estimated rent
Home value
$425,700
$387,000 - $464,000
$1,953/mo
Zestimate® history
Owner options
List your home for rent
$1,953/mo
Rent Zestimate®
Find your next renter with Zillow Rental Manager. Plus, with online applications, you can quickly screen prospective tenants – for free.
$1,953/mo
Rent Zestimate®
Refinance and save
$2,434/mo
Est. payment
Refinancing to a lower rate could help reduce your monthly payments and save thousands over the life of the loan.
$2,434/mo
Est. payment
Explore your selling options
Work with a Zillow partner agent
Leverage their expertise and Zillow's premium Showcase listings to get your home seen by more buyers.
Get startedList with your own agent
Get your home in front of millions of buyers by listing it on Zillow.
Learn how to do itSell it yourself
Take full control of how buyers see your home on Zillow by listing For Sale by Owner (FSBO).
List your homeWhat's special
Hot water circulating systemTons of storageTons of natural light
Zillow last checked:
Listing updated:
Listed by:
Farris McCall 864-723-0941,
Luxury Realty
Bought with:
Kylie Murphree, 104545
Keller Williams Seneca
Source: WUMLS,MLS#: 20286977 Originating MLS: Western Upstate Association of Realtors
Originating MLS: Western Upstate Association of RealtorsFacts & features
Interior
Bedrooms & bathrooms
- Bedrooms: 2
- Bathrooms: 2
- Full bathrooms: 2
- Main level bathrooms: 2
- Main level bedrooms: 2
Rooms
- Room types: Bonus Room, Dining Room, Sunroom
Primary bedroom
- Level: Main
- Dimensions: 16x14
Bedroom 2
- Level: Main
- Dimensions: 11x11
Bonus room
- Level: Upper
- Dimensions: 12x18
Dining room
- Level: Main
- Dimensions: 11x14
Garage
- Level: Main
- Dimensions: 21x23
Kitchen
- Level: Main
- Dimensions: 10x11
Living room
- Level: Main
- Dimensions: 18x13
Sunroom
- Level: Main
- Dimensions: 11x12
Heating
- Heat Pump
Cooling
- Heat Pump
Appliances
- Included: Dryer, Dishwasher, Electric Oven, Electric Range, Electric Water Heater, Freezer, Disposal, Microwave, Refrigerator, Smooth Cooktop, Washer
- Laundry: Washer Hookup, Electric Dryer Hookup
Features
- Ceiling Fan(s), Dual Sinks, Fireplace, Granite Counters, Bath in Primary Bedroom, Main Level Primary, Smooth Ceilings, Shower Only, Walk-In Closet(s), Walk-In Shower, Window Treatments
- Flooring: Carpet, Ceramic Tile, Hardwood, Luxury Vinyl Plank
- Windows: Blinds, Insulated Windows, Tilt-In Windows, Vinyl
- Basement: Unfinished,Walk-Out Access
- Has fireplace: Yes
- Fireplace features: Double Sided, Gas, Gas Log, Option
Interior area
- Total structure area: 3,134
- Total interior livable area: 1,600 sqft
- Finished area above ground: 1,600
- Finished area below ground: 0
Property
Parking
- Total spaces: 2
- Parking features: Attached, Garage, Driveway, Garage Door Opener
- Attached garage spaces: 2
Accessibility
- Accessibility features: Low Threshold Shower
Features
- Levels: One
- Stories: 1
- Patio & porch: Deck
- Exterior features: Deck, Landscape Lights
- On waterfront: Yes
- Waterfront features: Boat Ramp/Lift Access, Dock Access, Boat Dock/Slip
- Body of water: Keowee
Lot
- Size: 0.88 Acres
- Features: Corner Lot, Cul-De-Sac, Level, Outside City Limits, Subdivision, Sloped, Interior Lot
Details
- Parcel number: 1770101005
Construction
Type & style
- Home type: SingleFamily
- Architectural style: Craftsman
- Property subtype: Single Family Residence
Materials
- Stone Veneer, Vinyl Siding
- Foundation: Basement
- Roof: Architectural,Shingle
Condition
- Year built: 2008
Utilities & green energy
- Sewer: Septic Tank
- Water: Public
- Utilities for property: Electricity Available, Phone Available, Septic Available, Water Available, Underground Utilities
Community & HOA
Community
- Features: Boat Facilities, Short Term Rental Allowed, Water Access, Boat Slip, Dock, Lake
- Security: Radon Mitigation System, Smoke Detector(s)
- Subdivision: Spanish Cove
HOA
- Has HOA: Yes
- Services included: Recreation Facilities
Location
- Region: West Union
Financial & listing details
- Price per square foot: $263/sqft
- Tax assessed value: $174,756
- Annual tax amount: $1,502
- Date on market: 4/29/2025
- Cumulative days on market: 20 days
- Listing agreement: Exclusive Right To Sell
- Listing terms: USDA Loan
Price history
| Date | Event | Price |
|---|---|---|
| 5/30/2025 | Sold | $420,000-6.5%$263/sqft |
Source:  WUMLS #20286977 Report a problem WUMLS #20286977 Report a problem | ||
| 5/19/2025 | Pending sale | $449,000$281/sqft |
Source: WUMLS #20286977 Report a problem | ||
| 4/30/2025 | Listed for sale | $449,000$281/sqft |
Source: WUMLS #20286977 Report a problem | ||
Public tax history
| Year | Property taxes | Tax assessment |
|---|---|---|
| 2025 | $1,502 -33.4% | $6,990 -33.4% |
| 2024 | $2,254 +50.1% | $10,490 +50.1% |
| 2023 | $1,502 | $6,990 |
| 2022 | -- | -- |
| 2021 | -- | -- |
| 2020 | -- | $172,060 |
| 2019 | -- | $172,060 |
| 2018 | -- | -- |
| 2017 | -- | -- |
| 2016 | -- | -- |
| 2015 | -- | -- |
| 2014 | -- | $6,418 |
| 2013 | -- | -- |
| 2012 | -- | -- |
| 2011 | -- | -- |
| 2010 | -- | -- |
Find assessor info on the county website
Neighborhood: 29696
Nearby homes
- $272,8003 bd2 ba1.4k sqft110 Galleon Ct, West Union, SC 29696Off Market
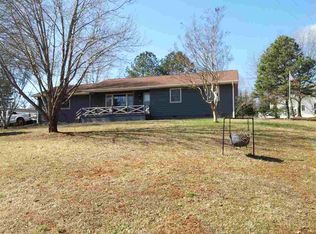
- $310,7003 bd2 ba1.4k sqft114 Galleon Ct, West Union, SC 29696Off Market
- $472,3003 bd2 ba3k sqft260 Jefferson Rd, West Union, SC 29696Off Market
- $13,650-- bd-- ba-- sqft812 Armada Way, West Union, SC 29696Off Market
- $304,0003 bd2 ba1.8k sqft198 Jefferson Rd, West Union, SC 29696Off Market
- $199,300-- bd2 ba1.7k sqft118 Galleon Ct, West Union, SC 29696Off Market
- $439,0003 bd2 ba1.8k sqft816 Armada Way, West Union, SC 29696Sold
- $444,8003 bd2 ba2.2k sqft813 Armada Way, West Union, SC 29696Off Market
Nearby schools
GreatSchools rating
- 6/10Walhalla Elementary SchoolGrades: PK-5Distance: 2.1 mi
- 7/10Walhalla Middle SchoolGrades: 6-8Distance: 3.2 mi
- 5/10Walhalla High SchoolGrades: 9-12Distance: 4.9 mi
Schools provided by the listing agent
- Elementary: Walhalla Elem
- Middle: Walhalla Middle
- High: Walhalla High
Source: WUMLS. This data may not be complete. We recommend contacting the local school district to confirm school assignments for this home.
Get a cash offer in 3 minutes
Find out how much your home could sell for in as little as 3 minutes with a no-obligation cash offer.
Estimated market value
$425,700
Get a cash offer in 3 minutes
Find out how much your home could sell for in as little as 3 minutes with a no-obligation cash offer.
Estimated market value
$425,700
- South Carolina
- Oconee County
- West Union
- 29696
- 111 Galleon Ct
Nearby cities
Nearby zip codes
Other West Union Topics
