Skip main navigation
Off market
  • $245,600

    111 Gaman Ct, Leesburg, GA 31763

    3beds
    1,702sqft
    SingleFamily
    Built in 1997
    0.69 Acres Lot
    $245,600 Zestimate®
    $144/sqft
    $1,856 Estimated rent

    Home value

    $245,600

    $233,000 - $258,000

    $1,856/mo

    Zestimate® history
    Loading
    Loading...

    Owner options

    List your home for rent

    $1,856/mo

    Rent Zestimate®

    Find your next renter with Zillow Rental Manager. Plus, with online applications, you can quickly screen prospective tenants – for free.

    Learn more

    $1,856/mo

    Rent Zestimate®

    Refinance and save

    $1,637/mo

    Est. payment

    Refinancing to a lower rate could help reduce your monthly payments and save thousands over the life of the loan.

    See today's rates

    $1,637/mo

    Est. payment

    Explore your selling options

    Work with a Zillow partner agent

    Leverage their expertise and Zillow's premium Showcase listings to get your home seen by more buyers.

    Get started

    List with your own agent

    Get your home in front of millions of buyers by listing it on Zillow.

    Learn how to do it

    Sell it yourself

    Take full control of how buyers see your home on Zillow by listing For Sale by Owner (FSBO).

    List your home

    What's special

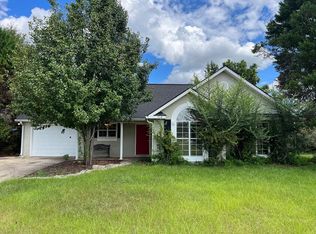
    Charming on a Cul-de-sac! 3 bedroom 2 bath home features an open floor plan and split bedroom design -- New laminate flooring in family room, dining room, kitchen and bedrooms -- Open to the kitchen, the family room features a wood burning fireplace and a vaulted ceiling -- stainless steel appliances, breakfast bar and custom pantry in the kitchen -- Dining room with easy access to the kitchen and family room -- Spacious master bedroom with a private bath featuring double sink vanity, ceramic tile, separate shower, Jacuzzi tub, toilet room and walk in closet -- Bedrooms 2 & 3 are a nice size with ample closet space -- laundry room with cabinets and folding counter -- Extend the living outdoors on the covered patio, open patio and amazing outdoor kitchen that has a Big Green Egg, Holland gas grill and a flattop griddle to bring out your inner chef -- .69 acre backyard is totally enclosed with privacy fencing -- 8x8 storage building is wired and has water access -- Recently painted interior & exterior -- New roof 2018 -- Nice landscaping and low voltage lighting -- This one is a MUST SEE!! Call a Realtor for your tour today!

    This property is off market, which means it's not currently listed for sale or rent on Zillow. This may be different from what's available on other websites or public sources.

    Facts & features

    Interior

    Bedrooms & bathrooms
    • Bedrooms: 3
    • Bathrooms: 2
    • Full bathrooms: 2
    Heating
    • Other
    Cooling
    • Central
    Appliances
    • Included: Dishwasher, Microwave, Refrigerator
    Features
    • Flooring: Carpet, Hardwood
    • Basement: None
    • Has fireplace: Yes
    Interior area
    • Total interior livable area: 1,702 sqft

    Property

    Features
    • Exterior features: Other
    Lot
    • Size: 0.69 Acres
    • Features: Paved Road, Cul-de-sac
    Details
    • Parcel number: 061A198

    Construction

    Type & style
    • Home type: SingleFamily
    Materials
    • Foundation: Slab
    • Roof: Asphalt
    Condition
    • Year built: 1997

    Utilities & green energy

    • Utilities for property: Electricity Connected

    Community & neighborhood

    Location
    • Region: Leesburg

    Other

    Other facts
    • Exterior: Patio Covered, Patio Open, Porch Covered, Fenced Privacy, Workshop Wired, Invisible Fence
    • Financing: Cash, FHA, Conventional, VA Loan
    • Interior: Split Floor Plan, Newly Painted, Open Floor Plan, Separate Shower Master, Specialty Ceilings
    • Floor: Carpet, Ceramic Tile, Hardwood
    • Walls: Sheet Rock
    • Fireplace: Fireplace
    • Appliances: Stove/Oven Electric, Dishwasher, Range Hood Microwave, Refrigerator Icemaker, Stainless
    • Energy: A/C: Central Electric, Heat: Central Electric, Ceiling Fans, Water Heater: Electric
    • Lot Features: Paved Road, Cul-de-sac
    • Room Description: Master Bath: Ceramic Tile, Master Bath: Separate Shower, Master Bath: Jacuzzi/Whirlpool, Master Bath: Walk-in Closet, Master Bath: Toilet Room
    • Room Description: Laundry Room
    • Parking Features: Driveway Only
    • Window/Treatments: Blinds Plantation
    • Utilities: Electricity Connected
    • Construction/Siding: HardiPlank Type

    Price history

    DateEventPrice
    1/10/2020Sold$168,500+0.6%$99/sqft
    Source: SWGMLS #144309 Report a problem
    12/6/2019Listed for sale$167,500+34%$98/sqft
    Source: RE/MAX OF ALBANY #144309 Report a problem
    5/24/2012Sold$125,000-2%$73/sqft
    Source: SWGMLS #125399 Report a problem
    11/4/2011Listed for sale$127,500$75/sqft
    Source: Visual Tour #125399 Report a problem

    Public tax history

    YearProperty taxesTax assessment
    2025$2,436 +28.6%$84,432 +34.4%
    2024$1,894 -0.2%$62,832
    2023$1,898 +7.2%$62,832
    2022$1,770 -0.2%$62,832
    2021$1,774 +13.2%$62,832 +35.1%
    2020$1,567 0%$46,520
    2019$1,568 +5.6%$46,520
    2018$1,485 -0.4%$46,520
    2017$1,491 +0.4%$46,520
    2016$1,485 $46,520
    2015$1,485 -0.9%$46,520
    2014$1,498 $46,520
    2013$1,498 $46,520
    2012-- --
    2011-- --
    2010-- --
    2009-- $46,520
    2008-- $46,520
    2007-- $46,520
    2006-- $46,520 +36.3%
    2005-- $34,140
    2004-- $34,140
    2003-- $34,140
    2002-- $34,140
    2001-- $34,140
    2000-- $34,140

    Find assessor info on the county website

    Neighborhood: 31763

    Nearby schools

    GreatSchools rating
    Get pre-qualified for a loan
    At Zillow Home Loans, we can pre-qualify you in as little as 5 minutes with no impact to your credit score.

    An equal housing lender. NMLS #10287.