- PRICED TO SELL - Beautiful 3bed/3ba walkout basement home and a massive fenced backyard—all tucked into a quiet cul-de-sac just minutes from everything White House offers. This home truly checks all the boxes! The main level updated laminate wood flooring, updated lighting, and bright natural light throughout. Enjoy a spacious living area that flows into the dining space and a kitchen overlooking the backyard. All three upstairs bedrooms are generously sized, including a primary suite with a tray ceiling and private bath. Major upgrades that will bring peace of mind: all windows replaced in 2024, HVAC system replaced in 2023, Insulation upgraded in both the attic as well as the basement walls and ceilings for optimal temperature control to improve overall energy efficiency. The fully finished walkout basement is a showstopper—perfect for a second living room, rec area, home theater, or multi-generational space. Warm natural wood walls, recessed lighting, updated flooring, built-in cabinetry, and a full bathroom make this an incredibly versatile extension of the home. Enjoy two outdoor living spaces: a large upper deck overlooking mature trees plus a stone paved sitting area underneath—ideal for grilling, relaxing, and entertaining. The expansive fenced backyard offers plenty of room for family, friends, and pets to play and enjoy the outdoors. Additional features include: one-car garage, extended driveway for extra parking for multiple vehicles or trailers, and a large storage / she shed. This home is located in such an amazing location, close to everything. Enjoy miles of walking, running & biking trails along the Honey Run Creek - Just a short 5 min walk to greenway trail head! Close to schools, grocery stores, shopping, and direct access to I-65 to get to Nashville. This home blends convenience, efficiency, and exceptional usable space. Don’t miss this opportunity—homes like this are rare at this price point!
Closed
$388,850
111 Garland Ct, White House, TN 37188
3beds
2,084sqft
Single Family Residence, Residential
Built in 1994
0.52 Acres Lot
$386,500 Zestimate®
$187/sqft
$2,511 Estimated rent
Home value
$386,500
$363,000 - $410,000
$2,511/mo
Zestimate® history
Owner options
List your home for rent
$2,511/mo
Rent Zestimate®
Find your next renter with Zillow Rental Manager. Plus, with online applications, you can quickly screen prospective tenants – for free.
$2,511/mo
Rent Zestimate®
Refinance and save
$2,280/mo
Est. payment
Refinancing to a lower rate could help reduce your monthly payments and save thousands over the life of the loan.
$2,280/mo
Est. payment
Explore your selling options
Work with a Zillow partner agent
Leverage their expertise and Zillow's premium Showcase listings to get your home seen by more buyers.
Get startedList with your own agent
Get your home in front of millions of buyers by listing it on Zillow.
Learn how to do itSell it yourself
Take full control of how buyers see your home on Zillow by listing For Sale by Owner (FSBO).
List your homeWhat's special
Fully finished walkout basementUpdated flooringOne-car garageMassive fenced backyardExpansive fenced backyardQuiet cul-de-sacKitchen overlooking the backyard
Zillow last checked:
Listing updated:
Listed by:
Jeremy Michael Poindexter 615-681-4217,
The Godfrey Group, LLC
Bought with:
Betty Valrey, 249177
Keller Williams Realty Clarksville
Source: RealTracs MLS as distributed by MLS GRID,MLS#: 3057654
Facts & features
Interior
Bedrooms & bathrooms
- Bedrooms: 3
- Bathrooms: 3
- Full bathrooms: 3
- Main level bedrooms: 3
Other
- Features: Utility Room
- Level: Utility Room
- Area: 42 Square Feet
- Dimensions: 6x7
Heating
- Central, Electric
Cooling
- Central Air, Electric
Appliances
- Included: Gas Oven, Gas Range, Dishwasher, Microwave, Refrigerator, Stainless Steel Appliance(s)
- Laundry: Electric Dryer Hookup, Washer Hookup
Features
- Ceiling Fan(s), Extra Closets, High Ceilings, Open Floorplan, Pantry, Redecorated, Smart Thermostat, Walk-In Closet(s), High Speed Internet
- Flooring: Carpet, Wood, Laminate, Tile
- Basement: Finished,Full
Interior area
- Total structure area: 2,084
- Total interior livable area: 2,084 sqft
- Finished area above ground: 1,212
- Finished area below ground: 872
Property
Parking
- Total spaces: 6
- Parking features: Basement, Concrete, Driveway, Parking Pad
- Attached garage spaces: 1
- Uncovered spaces: 5
Features
- Levels: Two
- Stories: 1
- Patio & porch: Porch, Covered, Deck
- Fencing: Back Yard
Lot
- Size: 0.52 Acres
- Dimensions: 61 x 236.38 IRR
- Features: Cul-De-Sac
- Topography: Cul-De-Sac
Details
- Additional structures: Storage
- Parcel number: 075O A 01100 000
- Special conditions: Standard
- Other equipment: Air Purifier
Construction
Type & style
- Home type: SingleFamily
- Architectural style: Ranch
- Property subtype: Single Family Residence, Residential
Materials
- Brick, Vinyl Siding
- Roof: Asphalt
Condition
- New construction: No
- Year built: 1994
Utilities & green energy
- Sewer: Public Sewer
- Water: Public
- Utilities for property: Electricity Available, Water Available, Cable Connected
Green energy
- Energy efficient items: Windows, Thermostat
Community & HOA
Community
- Security: Smart Camera(s)/Recording
- Subdivision: Brown Estates Sec 2
HOA
- Has HOA: No
Location
- Region: White House
Financial & listing details
- Price per square foot: $187/sqft
- Tax assessed value: $294,600
- Annual tax amount: $1,707
- Date on market: 12/3/2025
- Electric utility on property: Yes
Price history
| Date | Event | Price |
|---|---|---|
| 2/19/2026 | Sold | $388,850+1%$187/sqft |
Source:  RealTracs MLS as distributed by MLS GRID #3057654 Report a problem RealTracs MLS as distributed by MLS GRID #3057654 Report a problem | ||
| 1/22/2026 | Contingent | $385,000$185/sqft |
Source: RealTracs MLS as distributed by MLS GRID #3057654 Report a problem | ||
| 1/11/2026 | Listed for sale | $385,000$185/sqft |
Source: RealTracs MLS as distributed by MLS GRID #3057654 Report a problem | ||
| 12/23/2025 | Contingent | $385,000$185/sqft |
Source: RealTracs MLS as distributed by MLS GRID #3057654 Report a problem | ||
| 12/17/2025 | Price change | $385,000-2.3%$185/sqft |
Source: RealTracs MLS as distributed by MLS GRID #3057654 Report a problem | ||
| 12/10/2025 | Price change | $394,000-1.3%$189/sqft |
Source: RealTracs MLS as distributed by MLS GRID #3057654 Report a problem | ||
| 12/3/2025 | Listed for sale | $399,000+50.6%$191/sqft |
Source: RealTracs MLS as distributed by MLS GRID #3057654 Report a problem | ||
| 7/15/2021 | Sold | $265,000+2%$127/sqft |
Source: RealTracs MLS as distributed by MLS GRID #2261881 Report a problem | ||
| 6/17/2021 | Pending sale | $259,900$125/sqft |
Source:  Exit Realty #2261881 Report a problem Exit Realty #2261881 Report a problem | ||
| 6/11/2021 | Listed for sale | $259,900+224.9%$125/sqft |
Source: Exit Realty #2261881 Report a problem | ||
| 9/13/2011 | Sold | $80,000-5.8%$38/sqft |
Source: Public Record Report a problem | ||
| 8/28/2011 | Pending sale | $84,900$41/sqft |
Source: Crye-Leike #1296371 Report a problem | ||
| 8/6/2011 | Listed for sale | $84,900-22.8%$41/sqft |
Source: Brian Patterson Real Estate Group #1296371 Report a problem | ||
| 5/26/2011 | Sold | $110,000-29.5%$53/sqft |
Source: Public Record Report a problem | ||
| 3/6/2006 | Sold | $156,000$75/sqft |
Source: Public Record Report a problem | ||
Public tax history
| Year | Property taxes | Tax assessment |
|---|---|---|
| 2025 | $1,707 | $73,650 |
| 2024 | $1,707 +6.6% | $73,650 +65.1% |
| 2023 | $1,600 +1.1% | $44,600 -75% |
| 2022 | $1,583 +56.9% | $178,400 |
| 2021 | $1,009 | $178,400 |
| 2020 | $1,009 -31.4% | $178,400 |
| 2019 | $1,471 +263.6% | $178,400 +35.8% |
| 2018 | $405 | $131,400 |
| 2017 | -- | -- |
| 2016 | -- | -- |
| 2015 | -- | -- |
| 2014 | -- | -- |
| 2011 | $1,183 | $39,431 |
| 2010 | $1,183 | $39,431 |
| 2009 | $1,183 | $39,431 |
| 2008 | -- | $39,431 +14.7% |
| 2007 | $1,134 -3.2% | $34,363 |
| 2006 | $1,172 -1.9% | $34,363 +13.1% |
| 2005 | $1,194 | $30,394 |
| 2004 | $1,194 | $30,394 |
| 2002 | $1,194 | $30,394 +14.4% |
| 2001 | -- | $26,557 -75% |
| 2000 | -- | $106,228 |
Find assessor info on the county website
Neighborhood: 37188
Nearby homes
- $340,8003 bd3 ba1.9k sqft109 Garland Ct, White House, TN 37188Off Market
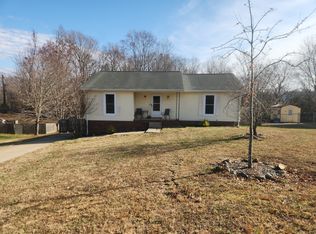
- $373,4003 bd-- ba1.8k sqft108 Garland Ct, White House, TN 37188Off Market
- $278,600-- bd2 ba1k sqft107 Garland Ct, White House, TN 37188Off Market
- $297,5003 bd2 ba1.2k sqft106 Garland Ct, White House, TN 37188Off Market

- $309,0003 bd2 ba1.1k sqft102 Garland Ct, White House, TN 37188Sold
- $308,1003 bd2 ba1.3k sqft105 Garland Ct, White House, TN 37188Off Market
- $292,8003 bd2 ba1.1k sqft104 Garland Ct, White House, TN 37188Off Market
- $300,200-- bd2 ba1.1k sqft100 Garland Ct, White House, TN 37188Off Market
Nearby schools
GreatSchools rating
- 7/10Harold B. Williams Elementary SchoolGrades: PK-2Distance: 2 mi
- 8/10White House Middle SchoolGrades: 5-8Distance: 3.9 mi
- 6/10White House High SchoolGrades: 9-12Distance: 1.3 mi
Schools provided by the listing agent
- Elementary: Harold B. Williams Elementary School
- Middle: White House Middle School
- High: White House High School
Source: RealTracs MLS as distributed by MLS GRID. This data may not be complete. We recommend contacting the local school district to confirm school assignments for this home.
Get a cash offer in 3 minutes
Find out how much your home could sell for in as little as 3 minutes with a no-obligation cash offer.
Estimated market value
$386,500
Get a cash offer in 3 minutes
Find out how much your home could sell for in as little as 3 minutes with a no-obligation cash offer.
Estimated market value
$386,500
- Tennessee
- Sumner County
- White House
- 37188
- 111 Garland Ct
Nearby cities
Nearby zip codes
Other White House Topics
