Skip main navigation
Closed
  • $467,500

    111 Gatwick Dr, Lebanon, TN 37087

    4beds
    2,600sqft
    Single Family Residence, Residential
    Built in 2023
    0.25 Acres Lot
    $455,100 Zestimate®
    $180/sqft
    $2,553 Estimated rent

    Home value

    $455,100

    $423,000 - $487,000

    $2,553/mo

    Zestimate® history
    Loading
    Loading...

    Owner options

    List your home for rent

    $2,553/mo

    Rent Zestimate®

    Find your next renter with Zillow Rental Manager. Plus, with online applications, you can quickly screen prospective tenants – for free.

    Learn more

    $2,553/mo

    Rent Zestimate®

    Refinance and save

    $2,681/mo

    Est. payment

    Refinancing to a lower rate could help reduce your monthly payments and save thousands over the life of the loan.

    See today's rates

    $2,681/mo

    Est. payment

    Explore your selling options

    Work with a Zillow partner agent

    Leverage their expertise and Zillow's premium Showcase listings to get your home seen by more buyers.

    Get started

    List with your own agent

    Get your home in front of millions of buyers by listing it on Zillow.

    Learn how to do it

    Sell it yourself

    Take full control of how buyers see your home on Zillow by listing For Sale by Owner (FSBO).

    List your home

    What's special

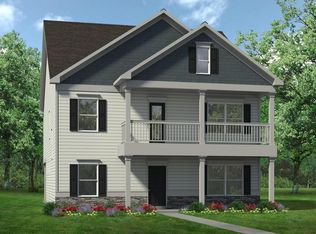
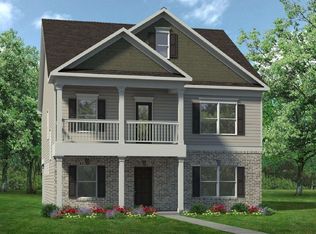
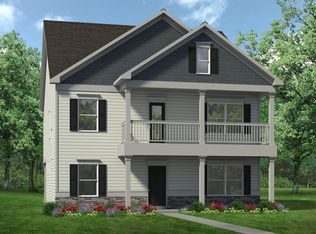
    Welcome to 111 Gatwick Dr. a stunning 4-bedroom, 2.5-bath home located in a desirable Lebanon neighborhood. This is NOT your standard new construction. Every detail has been elevated with upgrades that add character and comfort. Offering just the right balance of space and style, this two-story home features an open-concept floor plan, soaring ceilings, and an abundance of natural light. The inviting living area centers around a cozy gas fireplace, creating the perfect spot to relax or gather with family and friends. The large primary suite is a true retreat, boasting vaulted ceilings, space for a sitting area, a walk-in closet, and a private bath designed for comfort. The kitchen is equally impressive with 42’’ cabinets topped with crown molding, level 2 granite countertops, a custom tile backsplash, and upgraded lighting that enhances the heart of the home. Throughout the property, you’ll notice thoughtful upgrades that elevate everyday living: elegant crown molding and wainscoting, upgraded ceiling fans, premium flooring, added windows for extra natural light, and a tray ceiling in the master suite. Outdoor living is just as enjoyable, with covered front and rear porches, an extended concrete patio, a fenced backyard, and the benefit of a premium corner lot. Additional conveniences include an attached 2-car garage with ceiling storage and a mudroom entry with bench seating. This home truly blends comfort, style, and functionality, all in a peaceful neighborhood that captures small-town charm while being just 25 minutes from Nashville. With its upgraded features, spacious layout, and prime location near schools, shopping, and local amenities, 111 Gatwick Dr is a smart buy you don’t want to miss.

    Zillow last checked:

    Listing updated:

    Listed by:

    Heidi Renee Waltz 615-785-2767,

    Compass,

    Emily Stein 615-933-8635,

    Benchmark Realty, LLC

    Bought with:

    Anna Hollingsworth, 350760

    Compass RE

    Source: RealTracs MLS as distributed by MLS GRID,MLS#: 3000053MLS Logo

    Facts & features

    Interior

    Bedrooms & bathrooms
    • Bedrooms: 4
    • Bathrooms: 3
    • Full bathrooms: 2
    • 1/2 bathrooms: 1
    Bedroom 2
    • Features: Walk-In Closet(s)
    • Level: Walk-In Closet(s)
    • Area: 160 Square Feet
    • Dimensions: 10x16
    Bedroom 4
    • Area: 143 Square Feet
    • Dimensions: 11x13
    Heating
    • Central
    Cooling
    • Central Air
    Appliances
    • Included: Gas Oven, Cooktop, Dishwasher, Disposal, Freezer, Microwave, Refrigerator
    Features
    • Ceiling Fan(s), Extra Closets, Kitchen Island
    • Flooring: Laminate, Tile
    • Basement: None
    • Number of fireplaces: 1
    • Fireplace features: Gas, Living Room
    Interior area
    • Total structure area: 2,600
    • Total interior livable area: 2,600 sqft
    • Finished area above ground: 2,600

    Property

    Parking
    • Total spaces: 2
    • Parking features: Garage Door Opener, Alley Access
    • Garage spaces: 2
    Accessibility
    • Accessibility features: Smart Technology
    Features
    • Levels: Two
    • Stories: 2
    • Patio & porch: Patio, Covered, Porch
    • Fencing: Back Yard
    Lot
    • Size: 0.25 Acres
    • Features: Level
    • Topography: Level
    Details
    • Parcel number: 057G D 03600 000
    • Special conditions: Standard

    Construction

    Type & style
    • Home type: SingleFamily
    • Architectural style: Other
    • Property subtype: Single Family Residence, Residential
    Materials
    • Fiber Cement, Frame
    • Roof: Shingle
    Condition
    • New construction: No
    • Year built: 2023

    Utilities & green energy

    • Sewer: Public Sewer
    • Water: Public
    • Utilities for property: Water Available

    Community & HOA

    Community
    • Subdivision: Stratford Station Ph1
    HOA
    • Has HOA: Yes
    • Amenities included: Sidewalks
    • HOA fee: $45 monthly
    • Second HOA fee: $300 one time
    Location
    • Region: Lebanon

    Financial & listing details

    • Price per square foot: $180/sqft
    • Tax assessed value: $405,700
    • Annual tax amount: $2,933
    • Date on market: 9/21/2025

    Price history

    DateEventPrice
    12/15/2025Sold$467,500-3%$180/sqft
    Source: RealTracs MLS as distributed by MLS GRID #3000053 Report a problem
    11/15/2025Contingent$482,000$185/sqft
    Source: RealTracs MLS as distributed by MLS GRID #3000053 Report a problem
    11/6/2025Price change$482,000-0.6%$185/sqft
    Source: RealTracs MLS as distributed by MLS GRID #3000053 Report a problem
    9/21/2025Price change$485,000-1%$187/sqft
    Source: RealTracs MLS as distributed by MLS GRID #3000053 Report a problem
    8/25/2025Price change$490,000-2%$188/sqft
    Source: RealTracs MLS as distributed by MLS GRID #2970767 Report a problem
    8/7/2025Listed for sale$500,000$192/sqft
    Source: RealTracs MLS as distributed by MLS GRID #2970767 Report a problem

    Public tax history

    YearProperty taxesTax assessment
    2025$2,933 $101,425
    2024$2,933 $101,425
    2023$2,933 $101,425
    Find assessor info on the county website

    Neighborhood: 37087

    Nearby schools

    GreatSchools rating
    Schools provided by the listing agent
    • Elementary: Castle Heights Elementary
    • Middle: Walter J. Baird Middle School
    • High: Lebanon High School

    Source: RealTracs MLS as distributed by MLS GRID. This data may not be complete. We recommend contacting the local school district to confirm school assignments for this home.

    Get a cash offer in 3 minutes
    Find out how much your home could sell for in as little as 3 minutes with a no-obligation cash offer.
    Estimated market value
    $455,100
    Get a cash offer in 3 minutes
    Find out how much your home could sell for in as little as 3 minutes with a no-obligation cash offer.
    Estimated market value
    $455,100