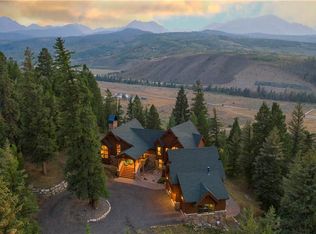
Welcome to your HAPPY PLACE, a thoughtfully upgraded mountain home that blends modern comfort with an unbeatable Summit County location. This beautifully designed 4-bedroom, 4-bath SINGLE FAMILY residence along the Blue River offers spectacular views of Buffalo Mountain and a layout that lives effortlessly year round. One of the standout features of this home is its exceptional walkability. Park in your heated two-car garage and walk or bike to dining, shopping, trails, pickleball or the newly updated Silverthorne recreation center, fully embracing the Silverthorne lifestyle. When adventure calls, Keystone Resort is just a short drive down the road, making ski days and summer mountain fun incredibly accessible. The open floor plan maintains a cozy feel with Austrian wood floors & stairs, spacious kitchen and island with GE Cafe appliances, large dining room for additional seating, family room with stone fireplace, sitting area with a wet bar and Hunter Douglas window coverings throughout. Along with upgraded finishes throughout, you'll also find custom upgrades that elevate both form and function: open shelving at the wet bar, board & batten detailing in the lower level hallway, a built-in bench, cubbies, and hooks at the entry from the garage and upgraded laundry space with custom shelving, hanging space, and a countertop, maximizing organization and efficiency. The garage itself is equally impressive, featuring custom storage solutions and durable epoxy flooring, ideal for gear heavy Colorado living. Comfort was also a priority, this home is one of the few in the neighborhood equipped with air conditioning, a rare and valuable addition for your summer in the mountains. Every improvement was made with intention, creating a home that feels refined, functional, and move-in ready. With its prime location, thoughtful upgrades, and breathtaking mountain views, this mountain home offers a rare opportunity to own a truly turnkey home in the heart of Silverthorne.
For sale
$2,150,000
111 Geneva Drive W UNIT G1, Silverthorne, CO 80498
3beds
2,753sqft
Townhouse, Single Family Residence
Built in 2022
1,119 Square Feet Lot
$2,083,500 Zestimate®
$781/sqft
$1,005/mo HOA
What's special
Breathtaking mountain viewsHeated two-car garageAir conditioningOpen floor planUpgraded finishes throughout
- 159 days |
- 110 |
- 1 |
Zillow last checked:
Listing updated:
Listed by:
Scotta Larsen 303-798-4300,
Realty One Group Premier
Source: Altitude Realtors,MLS#: S1065905
Originating MLS: Summit Association of Realtors
Loading...
Facts & features
Interior
Bedrooms & bathrooms
- Bedrooms: 3
- Bathrooms: 4
- Full bathrooms: 2
- 3/4 bathrooms: 1
- 1/2 bathrooms: 1
Primary bedroom
- Level: Upper
Bedroom
- Level: Upper
Bedroom
- Level: Upper
Bonus room
- Level: Lower
Dining room
- Level: Main
Other
- Level: Upper
Great room
- Level: Main
Kitchen
- Level: Main
Laundry
- Level: Upper
Mud room
- Level: Lower
Other
- Level: Upper
Other
- Level: Lower
Utility room
- Level: Lower
Heating
- Radiant
Cooling
- 1 Unit
Appliances
- Included: Bar Fridge, Dishwasher, Disposal, Gas Range, Gas Water Heater, Microwave, Refrigerator, Range Hood, Some Electric Appliances, Dryer, Washer
- Laundry: In Unit
Features
- Fireplace, Vaulted Ceiling(s), Utility Room
- Flooring: Carpet, Tile, Wood
- Number of fireplaces: 1
- Fireplace features: Gas
Interior area
- Total interior livable area: 2,753 sqft
Property
Parking
- Total spaces: 2
- Parking features: Attached, Garage, Heated Garage, Insulated Garage, Off Street, Storage
- Garage spaces: 2
Features
- Levels: Three Or More,Multi/Split
- Has view: Yes
- View description: Mountain(s), River, Creek/Stream
- Has water view: Yes
- Water view: River,Creek/Stream
Lot
- Size: 1,119 Square Feet
- Features: City Lot
Details
- Parcel number: 6519810
- Zoning description: Planned Unit Development
Construction
Type & style
- Home type: Townhouse
- Architectural style: Contemporary,Mountain
- Property subtype: Townhouse, Single Family Residence
Materials
- Stone, Wood Siding
- Roof: Metal
Condition
- Resale
- Year built: 2022
Utilities & green energy
- Sewer: Connected, Public Sewer
- Water: Public
- Utilities for property: Electricity Available, Natural Gas Available, High Speed Internet Available, Sewer Available, Snow Removal, Water Available, Sewer Connected
Community & HOA
Community
- Features: None
- Subdivision: Summit Blue
HOA
- Has HOA: Yes
- HOA fee: $12,060 annually
- HOA name: Evolve
Location
- Region: Silverthorne
Financial & listing details
- Price per square foot: $781/sqft
- Annual tax amount: $5,150
- Date on market: 1/28/2026
- Exclusions: Do Not Know
- Road surface type: Paved
Estimated market value
$2,083,500
$1.98M - $2.19M
$6,981/mo
Price history
| Date | Event | Price |
|---|---|---|
| 4/2/2026 | Price change | $2,150,000-3.4%$781/sqft |
Source: | ||
| 1/28/2026 | Listed for sale | $2,225,000+32%$808/sqft |
Source: | ||
| 4/14/2023 | Sold | $1,686,123+4.8%$612/sqft |
Source: | ||
| 9/18/2021 | Pending sale | $1,609,000$584/sqft |
Source: Altitude Realtors #S1031083 Report a problem | ||
| 9/17/2021 | Listed for sale | $1,609,000$584/sqft |
Source: Altitude Realtors #S1031083 Report a problem | ||
Public tax history
Tax history is unavailable.
Monthly payment
Est. payment$--/mo
Payment breakdown
Explore the cost of this home by adjusting the details. Changes won't be saved.All calculations are estimates and provided by Zillow, Inc. for informational purposes only. Actual amounts may vary.
HOA fees may include property taxes on listings classified as Co-Ops. Contact the listing agent and/or owner for fee details.
Mortgage interest rates are dependent on a number of factors, including credit score, down payment, and repayment length. Interest rate data provided by Zillow Group Marketplace, Inc. as of 1/1/1970 from various mortgage lenders with which we have lead or other similar arrangements; the Estimated Payment is an average of those rates.
See how much you could borrow to make a competitive offer.
Climate risks
Neighborhood: 80498
Nearby schools
GreatSchools rating
- 5/10Silverthorne Elementary SchoolGrades: PK-5Distance: 1.8 mi
- 4/10Summit Middle SchoolGrades: 6-8Distance: 3.7 mi
- 5/10Summit High SchoolGrades: 9-12Distance: 4.9 mi
A local agent can set up tours, give advice and negotiate with sellers.
A local lender can help you make sure your offer is ready when you are.
- Colorado
- Summit County
- Silverthorne
- 80498
- 111 Geneva Drive W Unit G1