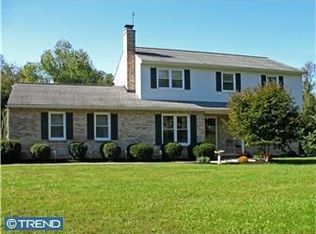
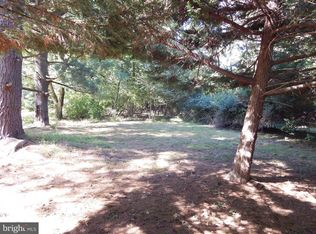
Nestled in the tranquil Auburn Crest neighborhood, this delightful 3-bedroom, 2.5-bathroom colonial offers over 2,000 sq. ft. of comfortable living space on a beautifully flat 1.5-acre lot. The home combines classic charm with modern functionality, making it an ideal retreat for those seeking both privacy and convenience. The main level features a welcoming foyer, formal living and dining rooms, and a cozy family room with a fireplace, ideal for both gatherings and quiet evenings. The kitchen is spacious with ample cabinetry and counter space, perfect for everyday meals and entertaining. Upstairs, the master suite includes an en-suite bathroom, while two additional bedrooms share a full hall bath. The finished basement provides extra living space, offering the perfect spot for a home office, recreation room, or gym. Enjoy the expansive backyard, perfect for outdoor activities, gardening, or simply relaxing in a serene setting. The attached 2-car garage provides direct access to the home, adding convenience and extra storage space. Located in the highly regarded Avon Grove School District, this home offers a peaceful suburban lifestyle while remaining close to major routes, shopping centers, and dining options. The surrounding area is known for its scenic beauty and community-oriented atmosphere.
Sold for $566,000
$566,000
111 Glennann Dr, Landenberg, PA 19350
3beds
2,000sqft
Single Family Residence
Built in 1986
1.5 Acres Lot
$584,000 Zestimate®
$283/sqft
$3,088 Estimated rent
Home value
$584,000
$549,000 - $625,000
$3,088/mo
Zestimate® history
Owner options
List your home for rent
$3,088/mo
Rent Zestimate®
Find your next renter with Zillow Rental Manager. Plus, with online applications, you can quickly screen prospective tenants – for free.
$3,088/mo
Rent Zestimate®
Refinance and save
$3,583/mo
Est. payment
Refinancing to a lower rate could help reduce your monthly payments and save thousands over the life of the loan.
$3,583/mo
Est. payment
Explore your selling options
Work with a Zillow partner agent
Leverage their expertise and Zillow's premium Showcase listings to get your home seen by more buyers.
Get startedList with your own agent
Get your home in front of millions of buyers by listing it on Zillow.
Learn how to do itSell it yourself
Take full control of how buyers see your home on Zillow by listing For Sale by Owner (FSBO).
List your homeWhat's special
Classic charmExpansive backyardFinished basementModern functionality
Zillow last checked:
Listing updated:
Listed by:
Erica Lundmark 610-883-1216,
Coldwell Banker Realty,
Listing Team: Erica Lundmark Team
Bought with:
Beth Skalish, RS318465
Keller Williams Real Estate - West Chester
Source: Bright MLS,MLS#: PACT2104022
Facts & features
Interior
Bedrooms & bathrooms
- Bedrooms: 3
- Bathrooms: 3
- Full bathrooms: 2
- 1/2 bathrooms: 1
- Main level bathrooms: 1
Rooms
- Room types: Living Room, Dining Room, Primary Bedroom, Bedroom 2, Kitchen, Family Room, Basement, Breakfast Room, Bedroom 1, Primary Bathroom
Primary bedroom
- Level: Upper
Bedroom 1
- Level: Upper
- Area: 156 Square Feet
- Dimensions: 13 X 12
Bedroom 2
- Level: Upper
- Area: 156 Square Feet
- Dimensions: 13 X 12
Primary bathroom
- Level: Upper
Basement
- Level: Lower
Breakfast room
- Level: Main
Dining room
- Level: Main
- Area: 144 Square Feet
- Dimensions: 12 X 12
Family room
- Level: Main
- Area: 240 Square Feet
- Dimensions: 20 X 12
Kitchen
- Features: Kitchen - Electric Cooking, Pantry
- Level: Main
- Area: 144 Square Feet
- Dimensions: 12 X 12
Living room
- Features: Fireplace - Other
- Level: Main
- Area: 234 Square Feet
- Dimensions: 18 X 13
Heating
- Heat Pump, Electric
Cooling
- Central Air, Electric
Appliances
- Included: Built-In Range, Self Cleaning Oven, Dishwasher, Water Treat System, Electric Water Heater
- Laundry: Main Level
Features
- Primary Bath(s), Ceiling Fan(s), Attic/House Fan, Eat-in Kitchen
- Flooring: Carpet, Vinyl, Tile/Brick
- Basement: Full,Finished
- Number of fireplaces: 1
- Fireplace features: Brick
Interior area
- Total structure area: 2,000
- Total interior livable area: 2,000 sqft
- Finished area above ground: 2,000
Property
Parking
- Total spaces: 2
- Parking features: Garage Faces Side, Garage Door Opener, Inside Entrance, Driveway, Attached
- Attached garage spaces: 2
- Has uncovered spaces: Yes
Accessibility
- Accessibility features: None
Features
- Levels: Two
- Stories: 2
- Patio & porch: Deck, Porch
- Pool features: None
Lot
- Size: 1.5 Acres
- Features: Level, Open Lot, Wooded, Front Yard, Rear Yard, SideYard(s)
Details
- Additional structures: Above Grade
- Parcel number: 7203 0028.1700
- Zoning: RES
- Special conditions: Standard
Construction
Type & style
- Home type: SingleFamily
- Architectural style: Colonial
- Property subtype: Single Family Residence
Materials
- Aluminum Siding, Brick
- Foundation: Brick/Mortar
- Roof: Pitched,Shingle
Condition
- Excellent,Very Good
- New construction: No
- Year built: 1986
Utilities & green energy
- Electric: 200+ Amp Service, Circuit Breakers
- Sewer: On Site Septic
- Water: Well
Community & HOA
Community
- Subdivision: Auburn Crest
HOA
- Has HOA: No
Location
- Region: Landenberg
- Municipality: FRANKLIN TWP
Financial & listing details
- Price per square foot: $283/sqft
- Tax assessed value: $174,480
- Annual tax amount: $7,434
- Date on market: 7/18/2025
- Listing agreement: Exclusive Right To Sell
- Inclusions: Washer, Dryer, Refrigerator, Shed-as Is No Monetary Value
- Ownership: Fee Simple
Price history
| Date | Event | Price |
|---|---|---|
| 8/21/2025 | Sold | $566,000+3.1%$283/sqft |
Source:  Bright MLS #PACT2104022 Report a problem Bright MLS #PACT2104022 Report a problem | ||
| 7/21/2025 | Contingent | $549,000$275/sqft |
Source: Bright MLS #PACT2104022 Report a problem | ||
| 7/18/2025 | Listed for sale | $549,000+254.2%$275/sqft |
Source: Bright MLS #PACT2104022 Report a problem | ||
| 10/23/1998 | Sold | $155,000$78/sqft |
Source: Public Record Report a problem | ||
Public tax history
| Year | Property taxes | Tax assessment |
|---|---|---|
| 2025 | $7,434 +1.5% | $174,480 |
| 2024 | $7,327 | $174,480 |
| 2023 | $7,327 +2.1% | $174,480 |
| 2022 | $7,179 +1.4% | $174,480 |
| 2021 | $7,078 +258.1% | $174,480 |
| 2020 | $1,977 -69.8% | $174,480 |
| 2019 | $6,552 +2.5% | $174,480 |
| 2018 | $6,392 +9899.8% | $174,480 |
| 2017 | $64 -98.7% | $174,480 |
| 2016 | $4,919 | $174,480 |
| 2015 | $4,919 | $174,480 |
| 2014 | $4,919 | $174,480 |
| 2013 | -- | $174,480 |
| 2012 | -- | $174,480 |
| 2011 | -- | $174,480 |
| 2010 | -- | $174,480 |
| 2009 | -- | $174,480 |
| 2008 | -- | $174,480 |
| 2007 | -- | $174,480 |
| 2006 | -- | $174,480 |
| 2005 | -- | $174,480 |
| 2004 | -- | $174,480 |
| 2003 | -- | $174,480 |
| 2000 | -- | $174,480 |
Find assessor info on the county website
Neighborhood: 19350
Nearby homes
- $552,3003 bd2 ba2.3k sqft109 Glennann Dr, Landenberg, PA 19350Off Market
- $540,0004 bd2 ba1.9k sqft141 Glennann Dr, Landenberg, PA 19350Off Market
- $466,1302.4 Acres3 Haslam Ln, Landenberg, PA 19350Off Market
- $420,0004 bd3 ba2k sqft113 Glennann Dr, Landenberg, PA 19350Sold

- $484,8003 bd2 ba1.3k sqft140 Glennann Dr, Landenberg, PA 19350Off Market
- $500,6003 bd2 ba1.5k sqft3 Hidden Spring Ln, Landenberg, PA 19350Off Market
- $639,9004 bd2 ba2.9k sqft107 Glennann Dr, Landenberg, PA 19350Off Market
- $529,8004 bd2 ba2k sqft139 Glennann Dr, Landenberg, PA 19350Off Market
Nearby schools
GreatSchools rating
- 9/10Avon Grove Intermediate SchoolGrades: 2-5Distance: 5.6 mi
- 9/10Fred S Engle Middle SchoolGrades: 6-8Distance: 3 mi
- 8/10Avon Grove High SchoolGrades: 9-12Distance: 5.1 mi
Schools provided by the listing agent
- High: Avon Grove
- District: Avon Grove
Source: Bright MLS. This data may not be complete. We recommend contacting the local school district to confirm school assignments for this home.
Get a cash offer in 3 minutes
Find out how much your home could sell for in as little as 3 minutes with a no-obligation cash offer.
Estimated market value
$584,000
Get a cash offer in 3 minutes
Find out how much your home could sell for in as little as 3 minutes with a no-obligation cash offer.
Estimated market value
$584,000
- Pennsylvania
- Chester County
- Landenberg
- 19350
- 111 Glennann Dr
Nearby cities
Nearby zip codes
Other Landenberg Topics
