Skip main navigation
Off market
  • $2,285,100

    111 Golden Gate Point #501, Sarasota, FL 34236

    3beds
    2,505sqft
    Condominium
    Built in 2019
    -- sqft lot
    $2,285,100 Zestimate®
    $912/sqft
    $7,965 Estimated rent

    Home value

    $2,285,100

    $1.83M - $2.86M

    $7,965/mo

    Zestimate® history
    Loading
    Loading...

    Owner options

    List your home for rent

    $7,965/mo

    Rent Zestimate®

    Find your next renter with Zillow Rental Manager. Plus, with online applications, you can quickly screen prospective tenants – for free.

    Learn more

    $7,965/mo

    Rent Zestimate®

    Refinance and save

    $16,169/mo

    Est. payment

    Refinancing to a lower rate could help reduce your monthly payments and save thousands over the life of the loan.

    See today's rates

    $16,169/mo

    Est. payment

    Explore your selling options

    Work with a Zillow partner agent

    Leverage their expertise and Zillow's premium Showcase listings to get your home seen by more buyers.

    Get started

    List with your own agent

    Get your home in front of millions of buyers by listing it on Zillow.

    Learn how to do it

    Sell it yourself

    Take full control of how buyers see your home on Zillow by listing For Sale by Owner (FSBO).

    List your home

    What's special

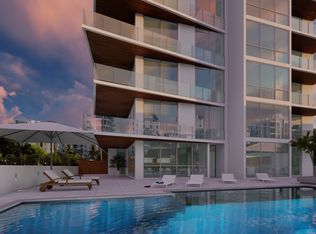
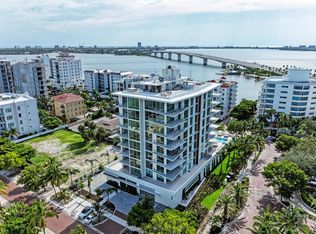
    Pre-Construction. To be built. Capture pre-construction pricing. Enjoy this highly desirable location in Sarasota surrounded by iconic beaches and warm turquoise water. A professional and talented team led by a dedicated Europe-based Developer - WB Finance s.r.o., incorporates both price-awarding architects. Unrivaled views will greet you at every turn from your Evolution residence. With 20 luxury residences and 5 different floor plans, the living spaces flow together in an open, contemporary design. The units' living space ranging from 2,050 sqft to 2,659. sqft and penthouses are going up to 3,527 sq. ft. The first-floor amenity deck is where you'll be immersed into the relaxed atmosphere at the pool with the wrap-around sun patio, cabanas, fireplace, and bar. A fitness center with a yoga studio will comfort you to stay fit. Venture up a clubhouse with a pool table, sauna or meeting rooms to get productive work. A private concierge will always be happy to assist you and keep you busy with offering entertainment. A perfect complement is a quick-charging station for electric cars and an on-site car wash. Enjoy a grooming studio for your furry friend. But the most alluring element of these remarkably lavish residences is the rooftop sunbathing deck with covered outdoor kitchen and barbecue. Call today the sales coordinator for a personal introduction.

    This property is off market, which means it's not currently listed for sale or rent on Zillow. This may be different from what's available on other websites or public sources.

    Originating MLS: Sarasota - Manatee

    Facts & features

    Interior

    Bedrooms & bathrooms
    • Bedrooms: 3
    • Bathrooms: 3
    • Full bathrooms: 3
    Heating
    • Heat pump, Electric
    Cooling
    • Central
    Appliances
    • Included: Dishwasher, Dryer, Freezer, Garbage disposal, Microwave, Refrigerator, Washer
    • Laundry: Inside
    Features
    • Open Floorplan, Walk-In Closet(s), Solid Wood Cabinets, Thermostat, Kitchen/Family Room Combo, Living Room/Dining Room Combo, Solid Surface Counters, Built in Features, Skylight(s), Wet Bar, Coffered Ceiling(s), Sauna
    • Flooring: Tile, Hardwood
    • Windows: ENERGY STAR Qualified Windows, Insulated Windows, Low Emissivity Windows
    Interior area
    • Structure area source: Builder
    • Total interior livable area: 2,505 sqft

    Property

    Parking
    • Total spaces: 2
    • Parking features: Garage - Attached
    Features
    • Levels: One
    • Pool features: Auto Cleaner, Heated, In Ground, Salt Water, Lighting, Tile, Pool Alarm, Fiber Optic Lighting
    • Spa features: Heated, In Ground
    • Has view: Yes
    • View description: Water, City
    • Has water view: Yes
    • Water view: Water
    Lot
    • Features: Corner Lot
    • Residential vegetation: Mature Landscaping, Trees/Landscaped, Oak Trees
    Details
    • Parcel number: 2010081112

    Construction

    Type & style
    • Home type: SingleFamily
    • Architectural style: Contemporary, Other
    • Property subtype: Condominium
    Materials
    • masonry
    • Foundation: Piling
    • Roof: Other
    Condition
    • Pre-Construction
    • Year built: 2019
    Details
    • Builder model: C
    • Builder name: Plaza Construction

    Utilities & green energy

    • Sewer: Public Sewer
    • Water: Public
    • Utilities for property: Electricity Connected, Phone Available, Sewer Connected, BB/HS Internet Available, Cable Available, Public, Street Lights, Cable Connected, Electricity Available

    Community & neighborhood

    Location
    • Region: Sarasota
    • Subdivision: EVOLUTION

    HOA & financial

    HOA
    • Has HOA: Yes
    • HOA fee: $1,477 monthly
    • Amenities included: Cable, Clubhouse, Elevators, Fitness Center, Maintenance, Pool, Security, Spa/Hot Tub, Fence Restrictions, Gated, Vehicle Restrictions, Sauna, Lobby Key Required
    • Services included: Community Pool, Maintenance Grounds, Recreational Facilities, Security, Cable TV, Common Area Taxes, Insurance, Maintenance Exterior, Maintenance Repairs, Pest Control, Pool Maintenance, Sewer, Water, Private Road, Escrow Reserves Fund, Manager

    Other

    Other facts
    • Additional Parcels YN: 0
    • Additional Rooms: Great Room, Inside Utility, Family Room, Breakfast Room Separate
    • Appliances: Dishwasher, Disposal, Electric Water Heater, Refrigerator, Built-In Oven, Cooktop, Microwave, Washer, Dryer, Range Hood, Freezer, Ice Maker
    • Architectural Style: Contemporary, Other
    • Association Fee Requirement: Required
    • Attached Garage YN: 1
    • Available For Lease YN: 1
    • Building Area Source: Builder
    • Construction Materials: Block, Stucco, Concrete, Cement Siding
    • Cooling: Central Air, Humidity Control
    • Country: US
    • DPRYN: 1
    • Fireplace YN: 0
    • Community Features: Sidewalk, Gated Community, Pool, Fitness, Association Recreation - Owned
    • Flooring: Ceramic Tile, Tile, Marble, Engineered Hardwood, Brick/Stone
    • Foundation Details: Slab, Stem Wall
    • Garage YN: 1
    • Heating: Electric, Heat Pump
    • Exterior Features: Irrigation System, Sidewalk, Fenced, Lighting, Sliding Doors, Balcony, Outdoor Grill, Outdoor Shower, Hurricane Shutters, Sprinkler Metered, Gray Water System, Dog Run, Sauna
    • Interior Features: Open Floorplan, Walk-In Closet(s), Solid Wood Cabinets, Thermostat, Kitchen/Family Room Combo, Living Room/Dining Room Combo, Solid Surface Counters, Built in Features, Skylight(s), Wet Bar, Coffered Ceiling(s), Sauna
    • Furnished: Unfurnished
    • Homestead YN: 0
    • Listing Service: Full Service
    • Major Change Type: Pending
    • Mls Status: Pending
    • Ownership: Fee Simple
    • Parking Features: Garage Door Opener, Assigned, Under Building
    • Pets Allowed: Yes
    • Pool Private YN: 0
    • Utilities: Electricity Connected, Phone Available, Sewer Connected, BB/HS Internet Available, Cable Available, Public, Street Lights, Cable Connected, Electricity Available
    • Previous Status: Active
    • Property Type: Residential
    • Vegetation: Mature Landscaping, Trees/Landscaped, Oak Trees
    • Window Features: ENERGY STAR Qualified Windows, Insulated Windows, Low Emissivity Windows
    • Sewer: Public Sewer
    • Syndicate To: Homes.com, HomeSnap, Realtor.com, State27Homes.com, Zillow/Trulia, International MLS
    • Water Access YN: 0
    • Water Extras YN: 0
    • Waterfront Feet Total: 0
    • Waterfront YN: 0
    • Water Source: Public
    • Laundry Features: Inside
    • Lease Restrictions YN: 1
    • Number Of Pets: 2
    • Association Approval Required YN: 1
    • Association Fee Includes: Community Pool, Maintenance Grounds, Recreational Facilities, Security, Cable TV, Common Area Taxes, Insurance, Maintenance Exterior, Maintenance Repairs, Pest Control, Pool Maintenance, Sewer, Water, Private Road, Escrow Reserves Fund, Manager
    • Association Amenities: Cable, Clubhouse, Elevators, Fitness Center, Maintenance, Pool, Security, Spa/Hot Tub, Fence Restrictions, Gated, Vehicle Restrictions, Sauna, Lobby Key Required
    • Pool Features: Auto Cleaner, Heated, In Ground, Salt Water, Lighting, Tile, Pool Alarm, Fiber Optic Lighting
    • Association Fee Frequency: Monthly
    • New Construction YN: 1
    • View: Garden, Water, City
    • Building Elevator YN: 1
    • Levels: One
    • Water View YN: 1
    • Lot Features: Corner Lot
    • Property Description: Corner Unit, High Rise, End Unit, Elevated
    • County Or Parish: Sarasota
    • List Agent AOR: Sarasota - Manatee
    • List AOR: Sarasota - Manatee
    • Floor Number: 2
    • Pet Size: Medium (36-60 Lbs.)
    • Roof: Concrete, Membrane, Cement
    • Property Condition: Pre-Construction
    • Property Sub Type: Condominium
    • Spa Features: Heated, In Ground
    • Year Built: 2019
    • Tax Year: 2019
    • Condo Land Included YN: 0
    • Flood Zone Code: AE
    • Water View: Bay/Harbor - Full, Bay/Harbor - Partial, Marina
    • Minimum Lease: 6 Months
    • Direction Faces: West
    • Room Count: 10
    • MLS Area Major: 34236 - Sarasota
    • Max Pet Weight: 60
    • Building Area Total: 2956.00
    • Stories Total: 8
    • Living Area: 2505.00
    • Additional Lease Restrictions: See condo docs.
    • Approval Process: See condo docs.
    • Builder Model: C
    • Builder Name: Plaza Construction
    • Building Name Number: THE EVOLUTION
    • Association Name: Wojciech Zukiewicz
    • Subdivision Name: EVOLUTION
    • Association Fee: 1477.95
    • Pet Restrictions: PETS ARE WELCOME. SEE CONDO DOCS.
    • Tax Annual Amount: 55273.25
    • Ownership: Fee Simple

    Price history

    DateEventPrice
    2/21/2021Listing removed--
    Source: Stellar MLS Report a problem
    1/17/2020Pending sale$1,930,000$770/sqft
    Source: KONA REALTY #A4451926 Report a problem
    11/18/2019Listed for sale$1,930,000$770/sqft
    Source: KONA REALTY #A4451926 Report a problem

    Public tax history

    YearProperty taxesTax assessment
    2025$27,476 $1,671,500
    2024-- --

    Find assessor info on the county website

    Neighborhood: Golden Gate Point

    Nearby schools

    GreatSchools rating
    Schools provided by the listing agent
    • Elementary: Southside Elementary
    • Middle: Booker Middle
    • High: Booker High

    Source: The MLS. This data may not be complete. We recommend contacting the local school district to confirm school assignments for this home.

    Get a cash offer in 3 minutes
    Find out how much your home could sell for in as little as 3 minutes with a no-obligation cash offer.
    Estimated market value
    $2,285,100
    Get a cash offer in 3 minutes
    Find out how much your home could sell for in as little as 3 minutes with a no-obligation cash offer.
    Estimated market value
    $2,285,100