Fall in love with the ease and comfort of this beautifully designed Bates II, a 3-bedroom, 2-bath ranch that's nestled in the brand new Dasher Creek community. The open-concept layout creates a natural gathering place for celebrations, quiet evenings, and everything in between, while the private owner's suite offers a peaceful retreat at day's end. Thoughtfully separated from the owner's suite, the secondary bedrooms provide comfortable accommodations for guests, family members, or a home office. A conveniently located laundry room adds everyday functionality and ease. Step outside to the covered porch overlooking a fully sodded and irrigated homesite, where relaxing mornings and backyard memories are waiting to be made. Estimated completion: January 2027. Seller incentives available, including assistance with closing costs and interest rate buy-down options when using preferred lender. Contact listing agent for complete details.
New construction
$412,214
111 Goldeneye Drive, Rincon, GA 31326
3beds
1,671sqft
Single Family Residence
Built in 2026
0.34 Acres Lot
$-- Zestimate®
$247/sqft
$63/mo HOA
What's special
Open-concept layoutCovered porch
- 18 hours |
- 18 |
- 1 |
Zillow last checked:
Listing updated:
Listed by:
Kristen Woods 912-663-0377,
Mungo Homes Realty LLC
Source: Hive MLS,MLS#: SA363200 Originating MLS: Savannah Multi-List Corporation
Originating MLS: Savannah Multi-List CorporationFacts & features
Interior
Bedrooms & bathrooms
- Bedrooms: 3
- Bathrooms: 2
- Full bathrooms: 2
Heating
- Electric, Zoned
Cooling
- Electric, Zoned
Appliances
- Included: Some Electric Appliances, Double Oven, Dishwasher, Electric Water Heater, Disposal, Microwave, Oven, Range
- Laundry: Laundry Room, Washer Hookup, Dryer Hookup
Features
- Breakfast Bar, Breakfast Area, Tray Ceiling(s), Double Vanity, Kitchen Island, Pull Down Attic Stairs, Separate Shower, Upper Level Primary, Programmable Thermostat
- Windows: Double Pane Windows
- Attic: Pull Down Stairs
Interior area
- Total interior livable area: 1,671 sqft
Property
Parking
- Total spaces: 2
- Parking features: Attached, Garage Door Opener
- Garage spaces: 2
Features
- Patio & porch: Covered, Patio, Front Porch
Lot
- Size: 0.34 Acres
- Features: Corner Lot, Sprinkler System
Details
- Parcel number: R282A00081
- Special conditions: Standard
Construction
Type & style
- Home type: SingleFamily
- Architectural style: Traditional
- Property subtype: Single Family Residence
Materials
- Frame, Vinyl Siding
- Foundation: Slab
- Roof: Asphalt,Ridge Vents
Condition
- Under Construction
- New construction: Yes
- Year built: 2026
Details
- Builder model: Bates II A
- Builder name: Mungo Homes
- Warranty included: Yes
Utilities & green energy
- Sewer: Public Sewer
- Water: Public
- Utilities for property: Underground Utilities
Green energy
- Green verification: ENERGY STAR Certified Homes
- Energy efficient items: Windows
Community & HOA
Community
- Features: Park, Street Lights, Sidewalks
HOA
- Has HOA: Yes
- HOA fee: $750 annually
- HOA name: Associa
- HOA phone: 912-450-1174
Location
- Region: Rincon
Financial & listing details
- Price per square foot: $247/sqft
- Date on market: 8/23/2026
- Listing agreement: Exclusive Right To Sell
- Listing terms: Cash,Conventional,1031 Exchange,FHA,USDA Loan,VA Loan
- Inclusions: Alarm-Smoke/Fire
- Ownership type: Builder
- Road surface type: Paved
Estimated market value
Not available
Estimated sales range
Not available
Not available
Price history
| Date | Event | Price |
|---|---|---|
| 8/23/2026 | Listed for sale | $412,214$247/sqft |
Source:  Hive MLS #SA363200 Report a problem Hive MLS #SA363200 Report a problem | ||
Public tax history
Tax history is unavailable.
Monthly payment
Est. payment
Payment breakdown
Explore the cost of this home by adjusting the details. Changes won't be saved.Climate risks
Neighborhood: 31326
Nearby schools
GreatSchools rating
- 7/10Rincon Elementary SchoolGrades: PK-5Distance: 0.7 mi
- 6/10Ebenezer Middle SchoolGrades: 6-8Distance: 3.4 mi
- 6/10Effingham County High SchoolGrades: 9-12Distance: 9.5 mi
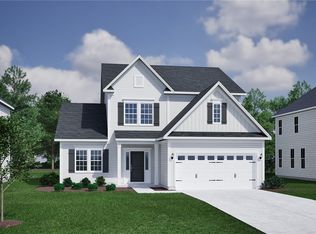
- $467,8974 bd4 ba2.4k sqft109 Goldeneye Dr, Rincon, GA 31326New Construction
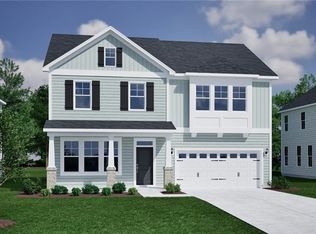
- $457,0234 bd3 ba2.2k sqft151 Redhead Ave, Rincon, GA 31326New Construction
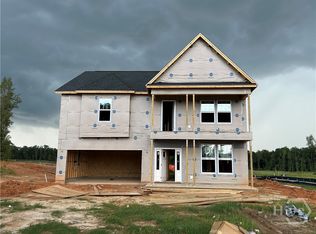
- $478,9004 bd4 ba2.4k sqft116 Goldeneye Dr, Rincon, GA 31326New Construction
- $447,9004 bd3 ba2.3k sqft114 Goldeneye Dr, Rincon, GA 31326New Construction

- $510,1145 bd4 ba2.9k sqft153 Redhead Ave, Rincon, GA 31326New Construction
- $479,9005 bd3 ba2.5k sqft112 Goldeneye Dr, Rincon, GA 31326New Construction
- $529,9005 bd5 ba3.5k sqft143 Redhead Ave, Rincon, GA 31326New Construction
- $570,4605 bd4 ba3.5k sqft155 Redhead Ave, Rincon, GA 31326Pending
A local agent can set up tours, give advice and negotiate with sellers.
Similar homes
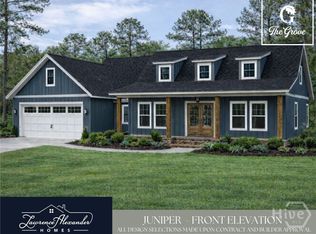
- $417,5003 bd2 ba1.7k sqftJUNIPER I, Rincon, GA 31326New Construction
 MLS ID #SA349970, Sarah L. McCoy, RE/MAX Accent. Hive MLS
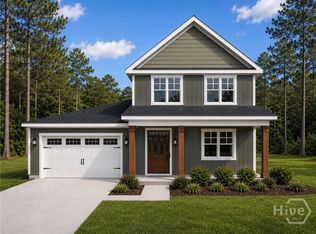
 - $399,9004 bd3 ba1.7k sqft40 Grove Hollow Road, Rincon, GA 31326New Construction
 MLS ID #SA356894, Lily G. Crawford, Next Move Real Estate LLC. Hive MLS
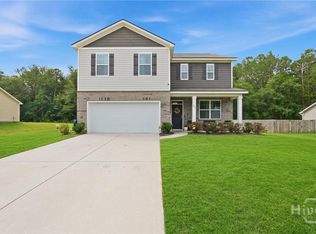
 - $399,9904 bd3 ba2.3k sqft233 Sage Field Drive, Rincon, GA 31326For Sale
 MLS ID #SA360313, Lachandra Bodison, Scott Realty Professionals. Hive MLS
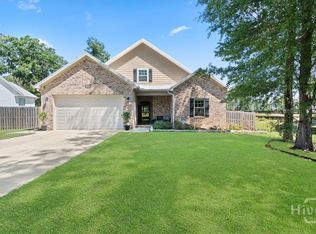
 - $435,0004 bd3 ba1.9k sqft1492 Fort Howard Road, Rincon, GA 31326For Sale
 MLS ID #SA358103, Katie Deskins, Coldwell Banker Access Realty. Hive MLS
 - $394,6344 bd2 ba1.6k sqft26 Grove Hollow Road, Rincon, GA 31326New ConstructionMLS ID #SA356891, Lily G. Crawford, Next Move Real Estate LLC. Hive MLS
- $375,0004 bd2 ba1.8k sqft418 Keiffer Drive, Rincon, GA 31326For SaleMLS ID #SA363141, Susan G. Anderson, eXp Realty LLC. Hive MLS
- $425,0004 bd3 ba2.2k sqft1369 Ebenezer Road, Rincon, GA 31326New ConstructionMLS ID #SA360914, Alice Hurst, Legacy Realty & Investment Man. Hive MLS
- $425,7413 bd2 ba1.8k sqft48 Grove Hollow Road, Rincon, GA 31326New ConstructionMLS ID #SA356897, Lily G. Crawford, Next Move Real Estate LLC. Hive MLS
- $420,0004 bd2 ba1.9k sqft119 Mill Court, Rincon, GA 31326For SaleMLS ID #SA362304, Sonny Wright, Next Move Real Estate LLC. Hive MLS
- $467,8974 bd4 ba2.4k sqft109 Goldeneye Drive, Rincon, GA 31326New ConstructionHive MLS
- $457,0234 bd3 ba2.2k sqft151 Redhead Avenue, Rincon, GA 31326New ConstructionHive MLS
- $429,9003 bd3 ba1.7k sqft106 Crystal Drive, Rincon, GA 31326For SaleMLS ID #SA361379, Christina L. McIntosh, McIntosh Realty Team LLC. Hive MLS
- $447,9004 bd3 ba2.3k sqft114 Goldeneye Drive, Rincon, GA 31326New ConstructionHive MLS
- $454,9004 bd3 ba2.4k sqft108 Goldeneye Drive, Rincon, GA 31326New ConstructionHive MLS
- $438,8604 bd3 ba2.1k sqft24 Grove Hollow Road, Rincon, GA 31326New ConstructionMLS ID #SA356885, Lily G. Crawford, Next Move Real Estate LLC. Hive MLS
- $274,5003 bd2 ba1.2k sqft109 Woodbury Lane, Rincon, GA 31326For SaleMLS ID #SA362483, Mary H. Smith, Keller Williams Coastal Area P. Hive MLS
- $435,0004 bd2 ba2k sqft204 Lexington Avenue, Rincon, GA 31326For SaleMLS ID #SA362099, Michelle L. Brown, Keller Williams Coastal Area P. Hive MLS
- $419,9004 bd3 ba2.3k sqft320 Grist Mill Court, Rincon, GA 31326For SaleMLS ID #SA360277, Teresa H. Cowart, RE/MAX Accent. Hive MLS
- $317,9003 bd2 ba1.6k sqft336 Crosswinds Drive, Rincon, GA 31326For SaleMLS ID #SA361406, Robin Lance, Robin Lance Realty. Hive MLS
- $446,7154 bd3 ba2k sqft17 Grove Hollow Road, Rincon, GA 31326New ConstructionMLS ID #SA356901, Lily G. Crawford, Next Move Real Estate LLC. Hive MLS
