Skip main navigation
Off market
  • $276,600

    111 Goldenrod Ct, Lexington, SC 29073

    4beds
    1,962sqft
    SingleFamily
    Built in 2007
    9,147 Square Feet Lot
    $276,600 Zestimate®
    $141/sqft
    $2,098 Estimated rent

    Home value

    $276,600

    $263,000 - $290,000

    $2,098/mo

    Zestimate® history
    Loading
    Loading...

    Owner options

    List your home for rent

    $2,098/mo

    Rent Zestimate®

    Find your next renter with Zillow Rental Manager. Plus, with online applications, you can quickly screen prospective tenants – for free.

    Learn more

    $2,098/mo

    Rent Zestimate®

    Refinance and save

    $1,632/mo

    Est. payment

    Refinancing to a lower rate could help reduce your monthly payments and save thousands over the life of the loan.

    See today's rates

    $1,632/mo

    Est. payment

    Explore your selling options

    Work with a Zillow partner agent

    Leverage their expertise and Zillow's premium Showcase listings to get your home seen by more buyers.

    Get started

    List with your own agent

    Get your home in front of millions of buyers by listing it on Zillow.

    Learn how to do it

    Sell it yourself

    Take full control of how buyers see your home on Zillow by listing For Sale by Owner (FSBO).

    List your home

    What's special

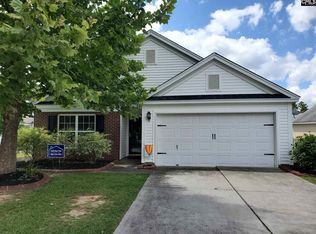
    Be in your new home for the holidays! Easy living on the main floor plus a 4th bedroom/FROG with a closet. This open floor plan is great for entertaining and casual living. Inviting great room beckons you to enjoy the fireplace while watching your favorite show or you finish that book you've tried to get to all summer. The open, casual dining space allows for a larger dining table and doubles as an eat-in kitchen. There's plenty of cabinet and drawer space for all your kitchen gadgets in the tall cabinetry and island. The Master Suite is fit for a Queen or a King... sized bed! The spacious master bath features separate shower, garden tub and double vanity. Two other bedrooms and a 2nd Bath complete the main level living. Enjoy being outside? This is the one for you! A nice enclosed porch for anytime retreats or an evening wind down enjoying the light breezes and rustling of the leaves on nice fall days. Upstairs you'll find fabulous walk-in attic storage. Need a little more? There's a shed out back! Come see your new home before someone else beats you to it!

    This property is off market, which means it's not currently listed for sale or rent on Zillow. This may be different from what's available on other websites or public sources.
    Facts & features

    Interior

    Bedrooms & bathrooms
    • Bedrooms: 4
    • Bathrooms: 2
    • Full bathrooms: 2
    • Main level bathrooms: 2
    Heating
    • Other, Electric
    Cooling
    • Central
    Appliances
    • Included: Dishwasher, Garbage disposal
    • Laundry: Laundry Closet
    Features
    • Ceiling Fan(s), Ceiling Fan
    • Flooring: Carpet, Laminate, Linoleum / Vinyl
    • Has fireplace: Yes
    • Fireplace features: Gas Log-Natural
    Interior area
    • Total interior livable area: 1,962 sqft

    Property

    Parking
    • Parking features: Garage - Attached
    Features
    • Patio & porch: Screened Porch
    • Exterior features: Vinyl
    • Fencing: Privacy
    Lot
    • Size: 9,147 sqft
    Details
    • Parcel number: 00641601028

    Construction

    Type & style
    • Home type: SingleFamily
    • Architectural style: Ranch, Traditional
    Condition
    • Year built: 2007

    Utilities & green energy

    • Sewer: Public Sewer
    • Water: Public
    • Utilities for property: Electricity Connected, Cable Connected

    Community & neighborhood

    Location
    • Region: Lexington

    HOA & financial

    HOA
    • Has HOA: Yes
    • HOA fee: $37 monthly
    • Services included: Pool, Clubhouse, Common Area Maintenance

    Other

    Other facts
    • Sewer: Public Sewer
    • WaterSource: Public
    • Flooring: Carpet, Laminate, Vinyl
    • RoadSurfaceType: Paved
    • Appliances: Dishwasher, Disposal, Free-Standing Range, Smooth Surface
    • FireplaceYN: true
    • InteriorFeatures: Ceiling Fan(s), Ceiling Fan
    • ArchitecturalStyle: Ranch, Traditional
    • GarageYN: true
    • AttachedGarageYN: true
    • HeatingYN: true
    • Utilities: Electricity Connected, Cable Connected
    • CoolingYN: true
    • FoundationDetails: Slab
    • FireplacesTotal: 1
    • CommunityFeatures: Pool
    • HomeWarrantyYN: True
    • MainLevelBathrooms: 2
    • Fencing: Privacy
    • AssociationFeeIncludes: Pool, Clubhouse, Common Area Maintenance
    • ConstructionMaterials: Vinyl
    • PatioAndPorchFeatures: Screened Porch
    • ParkingFeatures: Garage Attached, Main
    • RoomMasterBedroomFeatures: Walk-In Closet(s), Double Vanity, Separate Shower, Tub-Garden
    • LaundryFeatures: Laundry Closet
    • RoomKitchenFeatures: Eat-in Kitchen, Counter Tops-Formica, Floors-Vinyl
    • RoomBedroom2Level: Main
    • RoomBedroom3Level: Main
    • RoomKitchenLevel: Main
    • Heating: Fireplace(s), split system
    • RoomMasterBedroomLevel: Main
    • Cooling: Split System
    • FireplaceFeatures: Gas Log-Natural
    • RoomBedroom2Features: Closet-Private
    • RoomBedroom3Features: Closet-Private
    • AssociationPhone: 704.644.8808
    • CoListAgentEmail: paul@arvayhomesalesteam.com
    • MlsStatus: Active
    • Road surface type: Paved

    Price history

    DateEventPrice
    11/27/2019Sold$175,000-2.5%$89/sqft
    Source: Public Record Report a problem
    10/18/2019Listed for sale$179,500+12.2%$91/sqft
    Source: Keller Williams Columbia #482034 Report a problem
    10/21/2015Sold$160,000-3%$82/sqft
    Source: Public Record Report a problem
    5/8/2015Listed for sale$164,900-5.7%$84/sqft
    Source: Fortress Realty LLC #377303 Report a problem
    5/21/2007Sold$174,875$89/sqft
    Source: Public Record Report a problem

    Public tax history

    YearProperty taxesTax assessment
    2024$1,045 +4.4%$7,000
    2023$1,001 -4%$7,000
    2022$1,042 +1.5%$7,000
    2021$1,027 $7,000 +9.4%
    2019-- $6,400
    2018$995 +1.9%$6,400
    2017$976 +3.1%$6,400
    2016$947 +0.9%$6,400 -8.5%
    2015$939 $6,995 +0%
    2014$939 +55.6%$6,994 -0.1%
    2013$603 $7,000
    2012-- $7,000
    2011-- $7,000
    2010-- $7,000
    2009-- $7,000
    2008-- $7,000 -6.4%
    2007-- $7,480 +731.1%
    2006-- $900
    2005-- $900

    Find assessor info on the county website

    Neighborhood: 29073

    Nearby schools

    GreatSchools rating
    Schools provided by the listing agent
    • Elementary: Deerfield
    • Middle: Carolina Springs
    • High: White Knoll
    • District: Lexington One

    Source: The MLS. This data may not be complete. We recommend contacting the local school district to confirm school assignments for this home.

    Get a cash offer in 3 minutes
    Find out how much your home could sell for in as little as 3 minutes with a no-obligation cash offer.
    Estimated market value
    $276,600
    Get a cash offer in 3 minutes
    Find out how much your home could sell for in as little as 3 minutes with a no-obligation cash offer.
    Estimated market value
    $276,600