Skip main navigation
Off market
  • $582,700

    111 Golfview Ln, Ann Arbor, MI 48103

    3beds
    3,261sqft
    Single Family Residence
    Built in 1935
    0.99 Acres Lot
    $582,700 Zestimate®
    $179/sqft
    $3,195 Estimated rent

    Home value

    $582,700

    $501,000 - $682,000

    $3,195/mo

    Zestimate® history
    Loading
    Loading...

    Owner options

    List your home for rent

    $3,195/mo

    Rent Zestimate®

    Find your next renter with Zillow Rental Manager. Plus, with online applications, you can quickly screen prospective tenants – for free.

    Learn more

    $3,195/mo

    Rent Zestimate®

    Refinance and save

    $3,836/mo

    Est. payment

    Refinancing to a lower rate could help reduce your monthly payments and save thousands over the life of the loan.

    See today's rates

    $3,836/mo

    Est. payment

    Explore your selling options

    Work with a Zillow partner agent

    Leverage their expertise and Zillow's premium Showcase listings to get your home seen by more buyers.

    Get started

    List with your own agent

    Get your home in front of millions of buyers by listing it on Zillow.

    Learn how to do it

    Sell it yourself

    Take full control of how buyers see your home on Zillow by listing For Sale by Owner (FSBO).

    List your home

    What's special

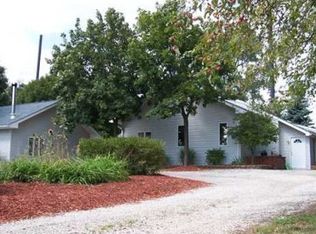
    111 Golfview Lane is a unique one and a half story home located on a rare, quiet one-acre lot on a private drive in the center of Ann Arbor. With a premium location next to the University of Michigan Golf Course, this home is one mile from Michigan Stadium. The property is two minutes from a supermarket and a pharmacy, five minutes from Briarwood Mall, five minutes from I-94, and ten minutes from University of Michigan's central campus. Offering 2,369 SF of light filled living space, this 3 bedroom, 2 bathroom home includes an open kitchen with a peninsula, stainless steel appliances, wet bar with dishwasher and sink that is perfect for entertaining as it opens up to the spacious great room with vaulted ceilings. The main level also features a living room/formal sitting room with a wood burning fireplace, two bedrooms all with hardwood flooring and a bonus room with exterior access to the front of the home. Upstairs you will find a bedroom and full bathroom and access to a large walk-in attic.. This home offers an energy efficient geothermal heating and cooling system which reduces your heating and cooling bills as much as 70%, complete with a whole house generator. More than ample parking with a three car detached garage, circular driveway and additional car pad spaces. Enjoy the outdoors from the paver patio with mature trees lining the backyard. Furnished with an accessible ramp for ease of entry.

    This property is off market, which means it's not currently listed for sale or rent on Zillow. This may be different from what's available on other websites or public sources.
    Zillow last checked:

    Listing updated:

    Listed by:

    Shelby Fulkerson 734-667-1481,

    Hub LLC

    Bought with:

    Shelby Fulkerson, 6502368405

    Hub LLC

    Source: Realcomp II,MLS#: 20221038006MLS Logo

    Facts & features

    Interior

    Bedrooms & bathrooms
    • Bedrooms: 3
    • Bathrooms: 2
    • Full bathrooms: 2
    Heating
    • Geothermal, Heat Pump
    Cooling
    • Ceiling Fans, Central Air, Heat Pump
    Appliances
    • Included: Dishwasher, Energy Star Qualified Refrigerator, Free Standing Electric Oven, Free Standing Refrigerator, Self Cleaning Oven, Stainless Steel Appliances, Vented Exhaust Fan, Washer Dryer Stacked
    • Laundry: Electric Dryer Hookup, Laundry Room, Other, Washer Hookup
    Features
    • Entrance Foyer, High Speed Internet, Programmable Thermostat
    • Windows: Egress Windows
    • Basement: Partial,Partially Finished
    • Has fireplace: Yes
    • Fireplace features: Living Room, Wood Burning
    Interior area
    • Total interior livable area: 3,261 sqft
    • Finished area above ground: 2,369
    • Finished area below ground: 892

    Property

    Parking
    • Total spaces: 3
    • Parking features: Three Car Garage, Circular Driveway, Detached, Electricityin Garage, Garage Door Opener, Shared Driveway, Garage Faces Side, Side Entrance
    • Garage spaces: 3
    Accessibility
    • Accessibility features: Accessible Approach With Ramp, Standby Generator
    Features
    • Levels: Two
    • Stories: 2
    • Entry location: GroundLevel
    • Patio & porch: Patio
    • Exterior features: Chimney Caps
    • Pool features: None
    • Fencing: Back Yard
    Lot
    • Size: 0.99 Acres
    • Dimensions: 116.00 x 375.00
    • Features: Dead End Street, Near Golf Course
    Details
    • Parcel number: 091205100006
    • Special conditions: Short Sale No,Standard

    Construction

    Type & style
    • Home type: SingleFamily
    • Architectural style: Cape Cod,Colonial,Other
    • Property subtype: Single Family Residence
    Materials
    • Aluminum Siding
    • Foundation: Basement, Block, Crawl Space, Sealed Foundation, Sump Pump
    • Roof: Asphalt
    Condition
    • New construction: No
    • Year built: 1935

    Utilities & green energy

    • Electric: Service 100 Amp, Volts 220, Circuit Breakers, Generator
    • Sewer: Public Sewer
    • Water: Public, Well
    • Utilities for property: Above Ground Utilities, Cable Available, Underground Utilities

    Community & neighborhood

    Security
    • Security features: Closed Circuit Cameras
    Location
    • Region: Ann Arbor
    • Subdivision: PARK CREST SUB (AAC)

    Other

    Other facts
    • Listing agreement: Exclusive Agency
    • Listing terms: Cash,Conventional,Va Loan

    Price history

    DateEventPrice
    11/4/2022Sold$527,500-14.2%$162/sqft
    Source: Realcomp II #20221038006 Report a problem
    10/25/2022Pending sale$615,000$189/sqft
    Source: Realcomp II #20221038006 Report a problem
    10/12/2022Contingent$615,000$189/sqft
    Source: Realcomp II #20221038006 Report a problem
    9/10/2022Listed for sale$615,000$189/sqft
    Source: Realcomp II #20221038006 Report a problem

    Public tax history

    Tax history is unavailable.

    Neighborhood: Hidden Valley

    Nearby schools

    GreatSchools rating
    Get a cash offer in 3 minutes
    Find out how much your home could sell for in as little as 3 minutes with a no-obligation cash offer.
    Estimated market value
    $582,700
    Get a cash offer in 3 minutes
    Find out how much your home could sell for in as little as 3 minutes with a no-obligation cash offer.
    Estimated market value
    $582,700