Skip main navigation
Sold for $577,000
Street View
  • Listing Provided by: Keller Williams Realty Chico Area
    Bought with: Plaza Realtors
    $577,000

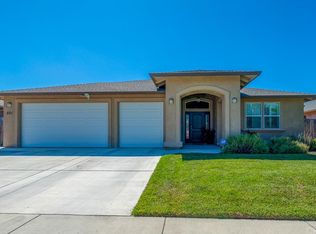
    111 Gooselake Cir, Chico, CA 95973

    3beds
    1,610sqft
    Single Family Residence
    Built in 2010
    8,712 Square Feet Lot
    $545,600 Zestimate®
    $358/sqft
    $2,979 Estimated rent

    Home value

    $545,600

    $480,000 - $617,000

    $2,979/mo

    Zestimate® history
    Loading
    Loading...

    Owner options

    List your home for rent

    $2,979/mo

    Rent Zestimate®

    Find your next renter with Zillow Rental Manager. Plus, with online applications, you can quickly screen prospective tenants – for free.

    Learn more

    $2,979/mo

    Rent Zestimate®

    Refinance and save

    $3,618/mo

    Est. payment

    Refinancing to a lower rate could help reduce your monthly payments and save thousands over the life of the loan.

    See today's rates

    $3,618/mo

    Est. payment

    Explore your selling options

    Work with a Zillow partner agent

    Leverage their expertise and Zillow's premium Showcase listings to get your home seen by more buyers.

    Get started

    List with your own agent

    Get your home in front of millions of buyers by listing it on Zillow.

    Learn how to do it

    Sell it yourself

    Take full control of how buyers see your home on Zillow by listing For Sale by Owner (FSBO).

    List your home

    What's special

    Refreshing poolCozy gas fireplaceTwo-car garagePrivate backyard oasisRaised garden bedsLarge walk-in closetNatural light
    Welcome to 111 Gooselake Circle, a beautifully designed 3-bedroom, 2-bathroom home offering 1,610 square feet of stylish and functional living space. From the moment you enter through the inviting entryway, you'll feel at home in this open floor plan, thoughtfully designed for entertaining and modern living. The main living area features beautiful LVP flooring throughout, with a cozy gas fireplace serving as the centerpiece of the spacious living room. The kitchen, open to the living room, is a chef's dream boasting stunning quartz countertops, stainless steel appliances (including a gas stove), a walk-in pantry, and a clever built-in trash drawer to keep things tidy. The adjoining dining area overlooks the backyard, seamlessly blending indoor and outdoor living. Off the kitchen, you'll find a well-appointed laundry room with a built-in shelf for easy folding and direct access to the two-car garage, which includes an electric car charger. The home offers 2 generously sized bedrooms, each filled with natural light streaming through well-placed windows. The primary suite offers a private retreat, featuring an en-suite with dual sinks, a walk-in shower, and a large walk-in closet to keep everything organized. Head out to your private backyard oasis, complete with a refreshing pool to beat the summer heat, a lush grassy area where your furry friends can play, and raised garden beds ready for your green thumb to flourish! A convenient storage shed ensures your tools and supplies stay organized and easily accessible. And the best part? This home features an oversized OWNED solar system with 28 panels, delivering incredible energy savings - Sellers reported $0 electric bills during the summer! Located just minutes from DeGarmo Park and the new Card Community Park, this home is perfectly situated for those outdoor enthusiasts. Don't miss your chance to see this incredible property - schedule your private tour today!

    Zillow last checked:

    Listing updated:

    Listing Provided by:

    Alisha Simpkins DRE #01772692 530-354-4244,

    Keller Williams Realty Chico Area

    Bought with:

    Caryn Hightower, DRE #01721503

    Plaza Realtors

    Source: CRMLS,MLS#: SN25011669MLS LogoOriginating MLS: California Regional MLS

    Facts & features

    Interior

    Bedrooms & bathrooms
    • Bedrooms: 3
    • Bathrooms: 2
    • Full bathrooms: 2
    • Main level bathrooms: 2
    • Main level bedrooms: 3
    Primary bedroom
    • Features: Primary Suite
    Bathroom
    • Features: Bathroom Exhaust Fan, Dual Sinks, Separate Shower, Tile Counters, Tub Shower, Walk-In Shower
    Kitchen
    • Features: Kitchen/Family Room Combo, Quartz Counters, Walk-In Pantry
    Other
    • Features: Walk-In Closet(s)
    Pantry
    • Features: Walk-In Pantry
    Heating
    • Central, Fireplace(s), Natural Gas
    Cooling
    • Central Air, Whole House Fan
    Appliances
    • Included: Dishwasher, ENERGY STAR Qualified Appliances, ENERGY STAR Qualified Water Heater, Exhaust Fan, Free-Standing Range, Disposal, Gas Oven, Gas Range, Gas Water Heater, Microwave, Range Hood, Self Cleaning Oven, Water To Refrigerator, Water Heater
    • Laundry: Washer Hookup, Electric Dryer Hookup, Inside, Laundry Room
    Features
    • Ceiling Fan(s), Granite Counters, High Ceilings, Open Floorplan, Pantry, Recessed Lighting, Storage, Primary Suite, Walk-In Pantry, Walk-In Closet(s)
    • Flooring: Carpet, Laminate
    • Doors: Sliding Doors
    • Windows: Blinds, Double Pane Windows, Screens
    • Has fireplace: Yes
    • Fireplace features: Gas, Living Room
    • Common walls with other units/homes: No Common Walls
    Interior area
    • Total interior livable area: 1,610 sqft

    Property

    Parking
    • Total spaces: 4
    • Parking features: Direct Access, Door-Single, Driveway, Driveway Up Slope From Street, Electric Vehicle Charging Station(s), Garage Faces Front, Garage, Garage Door Opener, Paved
    • Attached garage spaces: 2
    • Uncovered spaces: 2
    Accessibility
    • Accessibility features: None
    Features
    • Levels: One
    • Stories: 1
    • Entry location: 1
    • Patio & porch: Concrete, Covered, Open, Patio
    • Exterior features: Lighting, Rain Gutters
    • Has private pool: Yes
    • Pool features: Gunite, Pool Cover, Private
    • Spa features: None
    • Fencing: Wood
    • Has view: Yes
    • View description: Neighborhood
    Lot
    • Size: 8,712 sqft
    • Features: Back Yard, Drip Irrigation/Bubblers, Front Yard, Garden, Sprinklers In Rear, Sprinklers In Front, Lawn, Landscaped, Near Public Transit, Sprinklers Timer, Sprinkler System, Sloped Up, Yard
    Details
    • Additional structures: Shed(s)
    • Parcel number: 006790064000
    • Zoning: R1
    • Special conditions: Bankruptcy Property

    Construction

    Type & style
    • Home type: SingleFamily
    • Property subtype: Single Family Residence
    Materials
    • Foundation: Slab
    • Roof: Composition
    Condition
    • New construction: No
    • Year built: 2010

    Utilities & green energy

    • Electric: 220 Volts in Laundry
    • Sewer: Public Sewer
    • Water: Public
    • Utilities for property: Electricity Connected, Sewer Connected, Water Connected
    Green energy
    • Energy efficient items: Appliances, Water Heater

    Community & neighborhood

    Security
    • Security features: Carbon Monoxide Detector(s), Smoke Detector(s)
    Community
    • Community features: Curbs, Dog Park, Gutter(s), Park, Storm Drain(s), Street Lights, Suburban, Sidewalks
    Location
    • Region: Chico

    Other

    Other facts
    • Listing terms: Cash,Cash to New Loan
    • Road surface type: Paved

    Price history

    DateEventPrice
    2/27/2025Sold$577,000+3%$358/sqft
    Source: CRMLS #SN25011669 Report a problem
    2/3/2025Pending sale$560,000$348/sqft
    Source: CRMLS #SN25011669 Report a problem
    1/26/2025Listed for sale$560,000-0.1%$348/sqft
    Source: CRMLS #SN25011669 Report a problem
    6/29/2021Sold$560,500+6.8%$348/sqft
    Source: Public Record Report a problem
    6/10/2021Pending sale$525,000+71.8%$326/sqft
    Source: CRMLS #SN21117214 Report a problem
    3/26/2010Sold$305,500$190/sqft
    Source: Public Record Report a problem

    Public tax history

    YearProperty taxesTax assessment
    2025$7,279 -28.3%$606,159 +2%
    2024$10,157 +51.2%$594,275 +2%
    2023$6,719 -25%$582,624 +2%
    2022$8,956 +93.3%$571,200 +44.1%
    2021$4,633 +2.3%$396,483 +1%
    2020$4,530 +2.8%$392,419 +2%
    2019$4,407 +3.2%$384,726 +2%
    2018$4,269 +8.2%$377,183 +7.8%
    2017$3,945 +12.3%$350,000 +4.5%
    2016$3,513 +8.3%$335,000 +1.5%
    2015$3,245 $330,000 +8.2%
    2014$3,245 $305,000 -1.6%
    2013-- $310,000
    2012-- $310,000 +0.9%
    2011-- $307,296 +272.1%
    2010-- $82,589

    Find assessor info on the county website

    Neighborhood: 95973

    Nearby schools

    GreatSchools rating
    Get pre-qualified for a loan
    At Zillow Home Loans, we can pre-qualify you in as little as 5 minutes with no impact to your credit score.

    An equal housing lender. NMLS #10287.