Skip main navigation
Closed
  • $164,900

    111 Gorton St, Buffalo, NY 14207

    4beds
    1,508sqft
    Single Family Residence
    Built in 1867
    2,874 Square Feet Lot
    $169,400 Zestimate®
    $109/sqft
    $1,874 Estimated rent

    Home value

    $169,400

    $159,000 - $180,000

    $1,874/mo

    Zestimate® history
    Loading
    Loading...

    Owner options

    List your home for rent

    $1,874/mo

    Rent Zestimate®

    Find your next renter with Zillow Rental Manager. Plus, with online applications, you can quickly screen prospective tenants – for free.

    Learn more

    $1,874/mo

    Rent Zestimate®

    Refinance and save

    $949/mo

    Est. payment

    Refinancing to a lower rate could help reduce your monthly payments and save thousands over the life of the loan.

    See today's rates

    $949/mo

    Est. payment

    Explore your selling options

    Work with a Zillow partner agent

    Leverage their expertise and Zillow's premium Showcase listings to get your home seen by more buyers.

    Get started

    List with your own agent

    Get your home in front of millions of buyers by listing it on Zillow.

    Learn how to do it

    Sell it yourself

    Take full control of how buyers see your home on Zillow by listing For Sale by Owner (FSBO).

    List your home

    What's special

    First-floor laundry hookupsDining roomPlenty of cabinet spaceNew floorsNewer windows
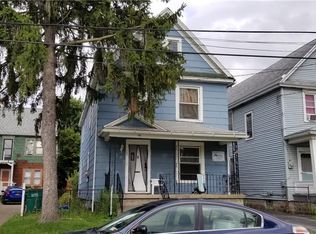
    Welcome to 111 Gorton Ave – a charming and move-in-ready home located in Buffalo’s Black Rock neighborhood! Offering 4 bedrooms, 1 full bath, and 1,508 sq. ft. of living space, this property blends comfort with modern updates. Step inside to find a spacious living room and dining room, perfect for gatherings. The kitchen features stainless steel appliances, new floors, and plenty of cabinet space. The full bathroom features ceramic tile tub surround and flooring for a clean, modern look. Each of the bedrooms has brand-new carpet, adding warmth and comfort throughout the home. Convenience meets functionality with first-floor laundry hookups, eliminating the need for trips up and down stairs. Additionally, updates include new siding, newer windows, and a newly poured concrete basement floor, ensuring durability, energy efficiency, and lasting value. With its thoughtful upgrades and generous layout, this home is ready for its next owner to make it their own. Don’t miss this opportunity to own a well-maintained, updated home in Buffalo

    Zillow last checked:

    Listing updated:

    Listed by:

    Jason Vranic 716-908-7432,

    HUNT Real Estate Corporation

    Bought with:

    Charles J Giovino Jr., 10401393892

    MJ Peterson Real Estate Inc.

    Source: NYSAMLSs,MLS#: B1640745MLS LogoOriginating MLS: Buffalo

    Facts & features

    Interior

    Bedrooms & bathrooms
    • Bedrooms: 4
    • Bathrooms: 1
    • Full bathrooms: 1
    Heating
    • Gas, Forced Air
    Appliances
    • Included: Gas Oven, Gas Range, Gas Water Heater, Refrigerator
    • Laundry: Main Level
    Features
    • Ceiling Fan(s), Separate/Formal Living Room, Solid Surface Counters
    • Flooring: Carpet, Ceramic Tile, Tile, Varies, Vinyl
    • Basement: Full
    • Has fireplace: No
    Interior area
    • Total structure area: 1,508
    • Total interior livable area: 1,508 sqft

    Property

    Parking
    • Parking features: No Garage, No Driveway
    Features
    • Levels: Two
    • Stories: 2
    • Patio & porch: Covered, Porch
    Lot
    • Size: 2,874 Square Feet
    • Dimensions: 25 x 115
    • Features: Rectangular, Rectangular Lot
    Details
    • Parcel number: 1402000883300006028000
    • Special conditions: Standard

    Construction

    Type & style
    • Home type: SingleFamily
    • Architectural style: Colonial,Two Story
    • Property subtype: Single Family Residence
    Materials
    • Vinyl Siding
    • Foundation: Block
    • Roof: Architectural,Shingle
    Condition
    • Resale
    • Year built: 1867

    Utilities & green energy

    • Sewer: Connected
    • Water: Connected, Public
    • Utilities for property: Electricity Connected, Sewer Connected, Water Connected

    Community & HOA

    Community
    • Subdivision: Parish
    Location
    • Region: Buffalo

    Financial & listing details

    • Price per square foot: $109/sqft
    • Tax assessed value: $54,000
    • Annual tax amount: $1,150
    • Date on market: 9/26/2025
    • Cumulative days on market: 67 days
    • Listing terms: Cash,Conventional,FHA,VA Loan

    Price history

    DateEventPrice
    12/29/2025Sold$164,900$109/sqft
    Source: NYSAMLSs #B1640745 Report a problem
    11/3/2025Pending sale$164,900$109/sqft
    Source: NYSAMLSs #B1640745 Report a problem
    10/25/2025Price change$164,900-17.1%$109/sqft
    Source: NYSAMLSs #B1640745 Report a problem
    9/27/2025Listed for sale$199,000-7.4%$132/sqft
    Source: NYSAMLSs #B1640745 Report a problem
    9/25/2025Listing removed$214,900$143/sqft
    Source: NYSAMLSs #B1631629 Report a problem
    9/15/2025Price change$214,900-2.3%$143/sqft
    Source: NYSAMLSs #B1631629 Report a problem
    8/26/2025Listed for sale$219,900+43880%$146/sqft
    Source: NYSAMLSs #B1631629 Report a problem
    6/15/2001Sold$500
    Source: Public Record Report a problem

    Public tax history

    YearProperty taxesTax assessment
    2025-- $130,000 +140.7%
    2024-- $54,000
    2023-- $54,000
    2022-- $54,000
    2021-- $54,000
    2020-- $54,000 +58.8%
    2019-- $34,000
    2018-- $34,000
    2017$867 +328.4%$34,000
    2016$202 $34,000
    2015-- $34,000
    2014-- $34,000
    2013-- $34,000
    2012-- $34,000
    2011-- $34,000
    2010-- $34,000
    2009-- $34,000 +9.7%
    2008-- $31,000
    2007-- $31,000
    2006-- $31,000
    2005-- $31,000
    2004-- $31,000
    2003-- $31,000
    2002-- $31,000
    2001-- $31,000 -32.6%
    2000-- $46,000
    Find assessor info on the county website

    Neighborhood: Black Rock

    Nearby schools

    GreatSchools rating
    Schools provided by the listing agent
    • District: Buffalo

    Source: NYSAMLSs. This data may not be complete. We recommend contacting the local school district to confirm school assignments for this home.