Skip main navigation
Closed
  • $490,000

    111 Grace Ln, Fox River Grove, IL 60021

    5beds
    2,500sqft
    Single Family Residence
    Built in 2008
    4,247.1 Square Feet Lot
    $488,600 Zestimate®
    $196/sqft
    $3,411 Estimated rent

    Home value

    $488,600

    $464,000 - $513,000

    $3,411/mo

    Zestimate® history
    Loading
    Loading...

    Owner options

    List your home for rent

    $3,411/mo

    Rent Zestimate®

    Find your next renter with Zillow Rental Manager. Plus, with online applications, you can quickly screen prospective tenants – for free.

    Learn more

    $3,411/mo

    Rent Zestimate®

    Refinance and save

    $3,553/mo

    Est. payment

    Refinancing to a lower rate could help reduce your monthly payments and save thousands over the life of the loan.

    See today's rates

    $3,553/mo

    Est. payment

    Explore your selling options

    Work with a Zillow partner agent

    Leverage their expertise and Zillow's premium Showcase listings to get your home seen by more buyers.

    Get started

    List with your own agent

    Get your home in front of millions of buyers by listing it on Zillow.

    Learn how to do it

    Sell it yourself

    Take full control of how buyers see your home on Zillow by listing For Sale by Owner (FSBO).

    List your home

    What's special

    Modern plumbingTree-lined streetFully finished basementHigh ceilingsFully fenced backyardAbundant natural lightPrimary suite
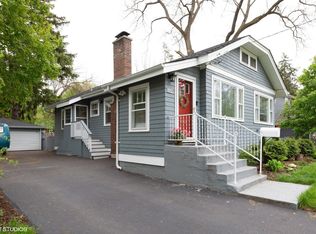
    WELCOME TO YOUR DREAM HOMEIN THE HEART OF FOX RIVER GROVE!THIS BEAUTIFULLY MAINTAINED 5-BEDROOM,3.5-BATH RESIDENCE OFFERS THE PERFECT BLEND OF MODERN AMENITIES AND TIMELESS CHARM.SITUATED ON A PEACEFUL,TREE-LINED STREET,THE HOME BOASTS WALKABLE ACCESS TO THE COMMUTER TRAIN STATION,PERFECT FOR SOMEONE WHO WORK DOWNTOWN ANDTHE SCENIC RIVER PARKS-IDEAL FORMORNING JOGS,WEEKEND PICNICS,OR AN AESY DAILYCOMMUTE.STEP INSIDE TO AN OPEN-CONCEPT LIVING AREA WITH GLEAMING WOOD FLOORS TROUGHOUT,HIGH CEILINGS,AND ABUNDANT NATURAL LIGHT.THE SPACIOUS KITCHEN FEATURES GRANITE COUNTERTOPS,A LARGE CENTER ISLAND,STAINLESS STEEL APPLIANCES,AND A WALK-IN -PANTRY-PERFECT FOR ENTERTAINING OR EVERYDAY FAMILY MEALS.ENJOY PEACE OF MIND AND COMFORT WITH UPDATE LIGHTING FIXTURES AND MODERN PLUMBING TROUGHOUT ,A NEWER ROOF,AND DURABLE HARDIE SIDING THAT ADDS CURB APPEAL WHILE OFFERING LOW-MAINENANCE PROTECTION FOR YEARS TO COME.LOE MAINTENANCE LANDSCAPING ENHANCES BOTHSTYLE AND FUNCTIONALITY.THE FULLY FINISHED BASEMENT ADDS INCREDIBLE BONUSE LIVING SPACE,COMPLETE WITH A CUSTOME WET BAR-PERFECT-FOR MOVIE NIGHTS,GAME DAYS,OR HOSTING FRIENDS AND FAMILY.THE PRIMARY SUITE BOASTS A LARGE CLOSETS AND A PRIVATE BATH WITH DUAL VANITIES,A SOAKING TUB,AND A GLASS-ENCLOSED SHOWER.CONTINENTLY LOCATED LAUNDRY ROOM BY BEDROOMS.THREE ADDITIONAL BEDROOMS OFFER AMPLE SPACE FO GUESTS,KIDS,OR A HOME OFFICE.OUTSIDE,ENJOY A FULLY FENCED BACKYARD WITH A LARGE DECK-IDEAL FOR SUMMER BARBECUES AND RELAXING EVENINGS.THE ATTACHED TWO-CAR GARAGE AND BASEMENT STORAGE PROVIDE PLENTY OF ROOM FOR ORGANIZATION.OF COURSE WE CAN,T FORGET ABOUT DOUBLE HEATING AND COOLING ZONE,ELEVEN-LEVEL FILTER FOR DRINKING WATER AND HOME,OUTDOOR GAS GENERATOR.

    Zillow last checked:

    Listing updated:

    Listing courtesy of:

    Tomasz Nowacki 773-387-6708,

    HomeSmart Connect LLC

    Bought with:

    Jim Starwalt, ABR,CRS,CSC,GRI

    Better Homes and Garden Real Estate Star Homes

    Source: MRED as distributed by MLS GRID,MLS#: 12330745MLS Logo

    Facts & features

    Interior

    Bedrooms & bathrooms
    • Bedrooms: 5
    • Bathrooms: 4
    • Full bathrooms: 3
    • 1/2 bathrooms: 1
    Primary bedroom
    • Features: Flooring (Hardwood)
    • Level: Second
    • Area: 144 Square Feet
    • Dimensions: 12X12
    Bedroom 2
    • Features: Flooring (Hardwood)
    • Level: Second
    • Area: 144 Square Feet
    • Dimensions: 12X12
    Bedroom 3
    • Features: Flooring (Hardwood)
    • Level: Main
    • Area: 144 Square Feet
    • Dimensions: 12X12
    Bedroom 4
    • Features: Flooring (Hardwood)
    • Level: Main
    • Area: 144 Square Feet
    • Dimensions: 12X12
    Bedroom 5
    • Features: Flooring (Wood Laminate)
    • Level: Basement
    • Area: 144 Square Feet
    • Dimensions: 12X12
    Dining room
    • Features: Flooring (Hardwood)
    • Level: Main
    • Area: 64 Square Feet
    • Dimensions: 8X8
    Family room
    • Features: Flooring (Hardwood)
    Kitchen
    • Features: Kitchen (Eating Area-Breakfast Bar), Flooring (Hardwood)
    • Level: Main
    • Area: 80 Square Feet
    • Dimensions: 8X10
    Laundry
    • Features: Flooring (Vinyl)
    • Level: Main
    • Area: 18 Square Feet
    • Dimensions: 3X6
    Living room
    • Features: Flooring (Hardwood)
    • Level: Main
    • Area: 168 Square Feet
    • Dimensions: 12X14
    Walk in closet
    • Features: Flooring (Hardwood)
    • Level: Main
    • Area: 12 Square Feet
    • Dimensions: 3X4
    Heating
    • Natural Gas
    Cooling
    • Central Air
    Appliances
    • Included: Range, Microwave, Dishwasher, Refrigerator
    Features
    • Basement: Finished,Partial
    • Attic: Unfinished
    Interior area
    • Total structure area: 0
    • Total interior livable area: 2,500 sqft

    Property

    Parking
    • Total spaces: 2
    • Parking features: Garage Door Opener, Yes, Garage Owned, Detached, Garage
    • Garage spaces: 2
    • Has uncovered spaces: Yes
    Accessibility
    • Accessibility features: No Disability Access
    Features
    • Stories: 2
    Lot
    • Size: 4,247 sqft
    • Dimensions: 36X118X63X116X16
    Details
    • Parcel number: 2019229003
    • Special conditions: None

    Construction

    Type & style
    • Home type: SingleFamily
    • Architectural style: Contemporary
    • Property subtype: Single Family Residence
    Materials
    • Vinyl Siding
    Condition
    • New construction: No
    • Year built: 2008

    Utilities & green energy

    • Sewer: Public Sewer
    • Water: Public

    Community & neighborhood

    Community
    • Community features: Curbs, Street Lights, Street Paved
    Location
    • Region: Fox River Grove

    HOA & financial

    HOA
    • Services included: None

    Other

    Other facts
    • Listing terms: Conventional
    • Ownership: Fee Simple

    Price history

    DateEventPrice
    7/31/2025Sold$490,000-2%$196/sqft
    Source: MRED as distributed by MLS GRID #12330745 Report a problem
    6/10/2025Contingent$499,900$200/sqft
    Source: MRED as distributed by MLS GRID #12330745 Report a problem
    6/5/2025Price change$499,900-3.2%$200/sqft
    Source: MRED as distributed by MLS GRID #12330745 Report a problem
    5/2/2025Listed for sale$516,250+637.5%$207/sqft
    Source: MRED as distributed by MLS GRID #12330745 Report a problem
    5/15/2014Sold$70,000+0.1%$28/sqft
    Source: MRED as distributed by MLS GRID #08270366 Report a problem
    2/3/2014Listing removed$69,900$28/sqft
    Source: Coldwell Banker Residential Brokerage - Park Ridge #08270366 Report a problem
    12/29/2013Pending sale$69,900$28/sqft
    Source: Coldwell Banker Residential Brokerage - Park Ridge #08270366 Report a problem
    12/10/2013Listed for sale$69,900$28/sqft
    Source: Coldwell Banker Residential Brokerage - Park Ridge #08270366 Report a problem
    11/25/2013Pending sale$69,900$28/sqft
    Source: Coldwell Banker Residential Brokerage - Park Ridge #08270366 Report a problem
    11/12/2013Price change$69,900-12.5%$28/sqft
    Source: Coldwell Banker Residential Brokerage - Park Ridge #08270366 Report a problem
    6/5/2013Pending sale$79,900$32/sqft
    Source: Coldwell Banker Residential Brokerage - Park Ridge #08270366 Report a problem
    4/27/2013Price change$79,900-11.1%$32/sqft
    Source: Coldwell Banker Residential Brokerage - Park Ridge #08270366 Report a problem
    2/14/2013Listed for sale$89,900-10%$36/sqft
    Source: Coldwell Banker Residential Brokerage - Park Ridge #08270366 Report a problem
    9/27/2012Listing removed$99,900$40/sqft
    Source: Coldwell Banker Residential Brokerage - Park Ridge #07915666 Report a problem
    3/10/2012Price change$99,900-23.1%$40/sqft
    Source: Coldwell Banker Residential Brokerage - Park Ridge #07915666 Report a problem
    2/24/2012Price change$129,900-7.1%$52/sqft
    Source: Coldwell Banker Residential Brokerage - Park Ridge #07915666 Report a problem
    2/5/2012Price change$139,900-6.7%$56/sqft
    Source: Coldwell Banker Residential Brokerage - Park Ridge #07915666 Report a problem
    1/20/2012Price change$149,900-15.5%$60/sqft
    Source: Coldwell Banker Residential Brokerage - Park Ridge #07915666 Report a problem
    10/4/2011Listed for sale$177,500+33%$71/sqft
    Source: Coldwell Banker Residential Brokerage - Park Ridge #07915666 Report a problem
    10/27/2006Sold$133,500$53/sqft
    Source: Public Record Report a problem

    Public tax history

    YearProperty taxesTax assessment
    2024$7,529 +4.5%$86,563 +11.8%
    2023$7,206 -31.1%$77,420 -27.9%
    2022$10,452 +6.8%$107,330 +7.3%
    2021$9,787 -12.4%$99,990 -10.6%
    2020$11,167 $111,852 +4.5%
    2019-- $107,056 +8.2%
    2018$7,808 +4.1%$98,897 +6.2%
    2017$7,497 +2.5%$93,167 +6.6%
    2016$7,317 $87,383 +78.7%
    2013$7,317 $48,896 -34.5%
    2011-- $74,692 -6.4%
    2010-- $79,825
    2009-- $79,825 +38.3%
    2008-- $57,702 +107%
    2006-- $27,874 +4.9%
    2005$1,830 +6.6%$26,577 +7%
    2004$1,717 +3.4%$24,848 +7.5%
    2003$1,661 +10.3%$23,125 +7%
    2002$1,506 +6.4%$21,612 +5.7%
    2001$1,414 +4.9%$20,439 +3.7%
    2000$1,348 $19,710

    Find assessor info on the county website

    Neighborhood: 60021

    Nearby schools

    GreatSchools rating
    Schools provided by the listing agent
    • Elementary: Algonquin Road Elementary School
    • High: Cary-Grove Community High School
    • District: 3

    Source: MRED as distributed by MLS GRID. This data may not be complete. We recommend contacting the local school district to confirm school assignments for this home.

    Get a cash offer in 3 minutes
    Find out how much your home could sell for in as little as 3 minutes with a no-obligation cash offer.
    Estimated market value
    $488,600
    Get a cash offer in 3 minutes
    Find out how much your home could sell for in as little as 3 minutes with a no-obligation cash offer.
    Estimated market value
    $488,600