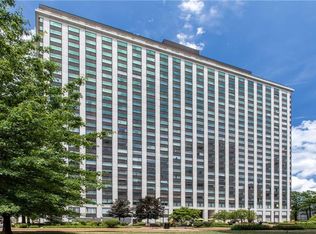
There are Pittsburgh views—and then there is the view from Unit 702. From morning coffee overlooking the city to evenings watching the skyline light up from your private balcony, this beautifully remodeled two-story loft at The Plaza at Grandview offers a home and lifestyle that are truly something special. Step inside and the view immediately takes center stage. Dramatic floor-to-ceiling windows fill the open main level with natural light, while whitewashed exposed brick brings warmth and character to the contemporary space. The beautifully redesigned kitchen features quartz countertops, sleek cabinetry, and an oversized island that naturally becomes the heart of the home—perfect for gathering with friends, sharing dinner, or simply enjoying a quiet evening with the city as your backdrop. Just beyond the living space, the expansive private balcony creates your own front-row seat to Pittsburgh. Morning coffee, summer evenings, fireworks over the city, or a glass of wine as the skyline comes alive—it is a view that never becomes ordinary. An architectural open staircase leads to the spacious second-story loft, creating a unique separation of living and private space rarely found in condo living. The upper level offers flexibility for a comfortable primary suite, home office, or additional retreat, complemented by a beautifully updated spa-inspired bathroom with custom tilework and thoughtful finishes. Best of all, the home is offered fully furnished, making the transition as effortless as the lifestyle itself. Simply bring your personal touches and begin enjoying everything that makes this home special. Residents of The Plaza at Grandview enjoy the comfort and convenience of a secure, full-amenity building with 24/7 doorman service, a private fitness center, sauna, outdoor grilling area, and water, sewage, and trash included in the monthly fee. Beautifully updated, thoughtfully furnished, and positioned above one of the most recognizable skylines in the country, Unit 702 is more than a place to admire the view—it is a place to call home.
For sale
$649,900
111 Grandview Ave APT 702, Pittsburgh, PA 15211
1beds
1,154sqft
Condominium
Built in 1978
-- sqft lot
$621,700 Zestimate®
$563/sqft
$1,070/mo HOA
What's special
Fully furnishedQuartz countertopsSleek cabinetrySpacious second-story loftPrivate balconyExpansive private balconyDramatic floor-to-ceiling windows
- 6 days
- 408
- 17
Zillow last checked:
Listing updated:
Listed by:
Santino Merante 412-561-7400,
HOWARD HANNA REAL ESTATE SERVICES 412-561-7400
Source: WPMLS,MLS#: 1771529 Originating MLS: West Penn Multi-List
Originating MLS: West Penn Multi-ListFacts & features
Interior
Bedrooms & bathrooms
- Bedrooms: 1
- Bathrooms: 2
- Full bathrooms: 1
- 1/2 bathrooms: 1
Primary bedroom
- Level: Upper
- Dimensions: 17x13
Dining room
- Level: Main
- Dimensions: x17
Family room
- Level: Upper
- Dimensions: 15x11
Kitchen
- Level: Main
- Dimensions: 15x10
Laundry
- Level: Upper
Living room
- Level: Main
- Dimensions: 26x
Heating
- Electric, Forced Air
Cooling
- Central Air, Electric
Appliances
- Included: Some Electric Appliances, Dryer, Dishwasher, Microwave, Refrigerator, Stove, Washer
Features
- Elevator, Kitchen Island, Pantry, Window Treatments
- Flooring: Hardwood, Tile
- Windows: Multi Pane, Window Treatments
Interior area
- Total structure area: 1,154
- Total interior livable area: 1,154 sqft
Property
Parking
- Total spaces: 2
- Parking features: Assigned, Built In, Garage Door Opener
- Has attached garage: Yes
Lot
- Size: 222 Square Feet
- Dimensions: .0051
Details
- Parcel number: 0004C00013070200
Construction
Type & style
- Home type: Condo
- Architectural style: High Rise
- Property subtype: Condominium
- Attached to another structure: Yes
Materials
- Concrete, Steel
- Roof: Other
Condition
- Resale
- Year built: 1978
Utilities & green energy
- Sewer: Public Sewer
- Water: Public
Community & HOA
Community
- Features: Public Transportation
- Subdivision: Plaza at Grandview
HOA
- Has HOA: Yes
- HOA fee: $1,070 monthly
Location
- Region: Pittsburgh
Financial & listing details
- Price per square foot: $563/sqft
- Tax assessed value: $309,900
- Annual tax amount: $8,462
- Date on market: 8/26/2026
Estimated market value
$621,700
$591,000 - $653,000
$1,691/mo
Price history
| Date | Event | Price |
|---|---|---|
| 8/26/2026 | Listed for sale | $649,900-7.1%$563/sqft |
Source:  WPMLS #1771529 Report a problem WPMLS #1771529 Report a problem | ||
| 8/25/2026 | Listing removed | $699,900$606/sqft |
Source: WPMLS #1760059 Report a problem | ||
| 7/24/2026 | Listing removed | $3,200$3/sqft |
Source: Zillow Rentals Report a problem | ||
| 7/23/2026 | Listed for rent | $3,200$3/sqft |
Source: Zillow Rentals Report a problem | ||
| 7/23/2026 | Listing removed | $3,200$3/sqft |
Source: Zillow Rentals Report a problem | ||
| 7/22/2026 | Price change | $699,900-6.7%$606/sqft |
Source: WPMLS #1760059 Report a problem | ||
| 6/16/2026 | Listed for sale | $749,900+76.4%$650/sqft |
Source: WPMLS #1760059 Report a problem | ||
| 4/8/2026 | Listed for rent | $3,200+6.7%$3/sqft |
Source: Zillow Rentals Report a problem | ||
| 10/5/2024 | Listing removed | $3,000$3/sqft |
Source: Zillow Rentals Report a problem | ||
| 9/25/2024 | Price change | $3,000+7.1%$3/sqft |
Source: Zillow Rentals Report a problem | ||
| 9/20/2024 | Listed for rent | $2,800+40.4%$2/sqft |
Source: Zillow Rentals Report a problem | ||
| 5/16/2020 | Listing removed | $1,995$2/sqft |
Source: K&S Real Estate Report a problem | ||
| 4/28/2020 | Price change | $1,995-20%$2/sqft |
Source: K&S Real Estate Report a problem | ||
| 2/6/2020 | Listed for rent | $2,495$2/sqft |
Source: K&S Real Estate Report a problem | ||
| 10/4/2019 | Sold | $425,000+223.2%$368/sqft |
Source: WPMLS #1360594 Report a problem | ||
| 8/17/1994 | Sold | $131,500$114/sqft |
Source: Public Record Report a problem | ||
Public tax history
| Year | Property taxes | Tax assessment |
|---|---|---|
| 2025 | $7,627 +6.8% | $309,900 |
| 2024 | $7,140 +387.1% | $309,900 |
| 2023 | $1,466 | $309,900 |
| 2022 | $1,466 | $309,900 |
| 2021 | $1,466 +2% | $309,900 |
| 2020 | $1,437 +4% | $309,900 +6.2% |
| 2019 | $1,381 -79.1% | $291,900 |
| 2018 | $6,606 | $291,900 |
| 2017 | $6,606 +378.4% | $291,900 |
| 2016 | $1,381 -78.6% | $291,900 |
| 2015 | $6,460 | $291,900 |
| 2014 | -- | $291,900 -1% |
| 2013 | -- | $294,900 +64.7% |
| 2012 | -- | $179,000 |
| 2011 | -- | $179,000 |
| 2010 | -- | $179,000 |
| 2009 | -- | $179,000 |
| 2008 | -- | $179,000 |
| 2007 | -- | $179,000 |
| 2006 | -- | $179,000 |
| 2005 | -- | $179,000 |
| 2004 | -- | $179,000 -7.7% |
| 2003 | -- | $194,000 |
| 2002 | -- | $194,000 |
Find assessor info on the county website
Monthly payment
Est. payment
Payment breakdown
Explore the cost of this home by adjusting the details. Changes won't be saved.Climate risks
Neighborhood: Mount Washington
Nearby schools
Schools provided by the listing agent
- District: Pittsburgh
Source: WPMLS. This data may not be complete. We recommend contacting the local school district to confirm school assignments for this home.
- $709,4002 bd2 ba2.1k sqft111 Grandview Ave APT 1001, Pittsburgh, PA 15211Off Market
- $765,0002 bd2 ba2.1k sqft111 Grandview Ave APT 1003, Pittsburgh, PA 15211Sold

- $915,7003 bd4 ba3k sqft111 Grandview Ave APT 1101, Pittsburgh, PA 15211Off Market
- $809,1002 bd2 ba2.1k sqft111 Grandview Ave APT 1103, Pittsburgh, PA 15211Off Market
Similar homes
- $479,0002 bd1 ba1.7k sqft229 Grandview Ave APT 3, Pittsburgh, PA 15211For Sale
 MLS ID #1769218, Jordan Jankowski. WPMLS
 - $399,0003 bd3 ba1.7k sqft320 Fort Duquesne Blvd APT 7C, Pittsburgh, PA 15222For Sale
 MLS ID #1772254, Lisa Solomon. WPMLS
 - $899,9001 bd2 ba1.3k sqft1000 Grandview Ave APT 1207, Pittsburgh, PA 15211For Sale
 MLS ID #1753396, Michelle Pappan. WPMLS
 - $535,0002 bd2 ba1.3k sqft320 Fort Duquesne Blvd APT 19D, Pittsburgh, PA 15222For Sale
 MLS ID #1761627, Jen Pritchard. WPMLS
