Skip main navigation
Closed
  • $285,000

    111 Grandview Ct, Volo, IL 60020

    3beds
    2,000sqft
    Townhouse, Single Family Residence
    Built in 2005
    2,613.6 Square Feet Lot
    $315,600 Zestimate®
    $143/sqft
    $2,915 Estimated rent

    Home value

    $315,600

    $300,000 - $331,000

    $2,915/mo

    Zestimate® history
    Loading
    Loading...

    Owner options

    List your home for rent

    $2,915/mo

    Rent Zestimate®

    Find your next renter with Zillow Rental Manager. Plus, with online applications, you can quickly screen prospective tenants – for free.

    Learn more

    $2,915/mo

    Rent Zestimate®

    Refinance and save

    $2,466/mo

    Est. payment

    Refinancing to a lower rate could help reduce your monthly payments and save thousands over the life of the loan.

    See today's rates

    $2,466/mo

    Est. payment

    Explore your selling options

    Work with a Zillow partner agent

    Leverage their expertise and Zillow's premium Showcase listings to get your home seen by more buyers.

    Get started

    List with your own agent

    Get your home in front of millions of buyers by listing it on Zillow.

    Learn how to do it

    Sell it yourself

    Take full control of how buyers see your home on Zillow by listing For Sale by Owner (FSBO).

    List your home

    What's special

    Gorgeous pondsRemington pointFull size loftLarge open loftCovered picnic tablesOutdoor patioOutdoor exercise equipment
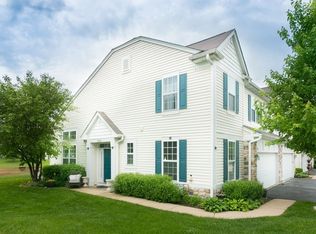
    This gorgeous, move-in ready home is nestled in a private cul-de-sac backing up to the woods. Beautiful open floor plan features living room, dining room, and family room area. Kitchen has been updated with stainless steel appliances, breakfast bar, coffee island, and pantry. 9 foot ceilings provide a light, open airy feel, with fresh paint throughout the home. Upstairs features 3 bedrooms plus a full size loft and storage closet. Large master suite with soaking tub and separate shower, along with walk-in closet. Two remaining bedrooms share a Jack-and-Jill style bathroom. 2nd floor laundry and lots of shelving space. Large open loft and storage closet could easily be turned into a 4th bedroom. Beautiful private forest and outdoor patio for relaxing. Super kind and friendly neighbors, quiet private cul-de-sac, big field, gorgeous ponds and walking paths, one of which connects to adjacent neighborhood, Remington Point, where you can enjoy a nice forest-preserve-like walking path, outdoor exercise equipment, and a playground/park with large area of covered picnic tables and big open field. HOA offers access to neighborhood clubhouse that can be used for parties, gatherings and more, and access to indoor exercise room. HOA also handles all exterior features of the home, including landscaping and snow removal. Don't miss this beautiful private home, ready for you to move right in, conveniently located near Rt 12, grocery stores, home improvement stores, shopping and more. Welcome home!

    Zillow last checked:

    Listing updated:

    Listing courtesy of:

    Kiah Guzman 224-808-4994,

    EXCHANGE BROKERS

    Bought with:

    Joseph Prindle

    HomeSmart Connect LLC

    Source: MRED as distributed by MLS GRID,MLS#: 12073489MLS Logo

    Facts & features

    Interior

    Bedrooms & bathrooms
    • Bedrooms: 3
    • Bathrooms: 3
    • Full bathrooms: 2
    • 1/2 bathrooms: 1
    Primary bedroom
    • Features: Flooring (Carpet), Bathroom (Full, Tub & Separate Shwr)
    • Level: Second
    • Area: 252 Square Feet
    • Dimensions: 18X14
    Bedroom 2
    • Features: Flooring (Carpet)
    • Level: Second
    • Area: 154 Square Feet
    • Dimensions: 14X11
    Bedroom 3
    • Features: Flooring (Carpet)
    • Level: Second
    • Area: 156 Square Feet
    • Dimensions: 13X12
    Dining room
    • Features: Flooring (Wood Laminate)
    • Level: Main
    • Area: 140 Square Feet
    • Dimensions: 10X14
    Kitchen
    • Features: Kitchen (Eating Area-Breakfast Bar, Eating Area-Table Space, SolidSurfaceCounter), Flooring (Wood Laminate)
    • Level: Main
    • Area: 143 Square Feet
    • Dimensions: 13X11
    Laundry
    • Level: Second
    • Area: 63 Square Feet
    • Dimensions: 9X7
    Living room
    • Features: Flooring (Wood Laminate)
    • Level: Main
    • Area: 364 Square Feet
    • Dimensions: 28X13
    Loft
    • Features: Flooring (Wood Laminate)
    • Level: Second
    • Area: 169 Square Feet
    • Dimensions: 13X13
    Walk in closet
    • Features: Flooring (Carpet)
    • Level: Second
    • Area: 35 Square Feet
    • Dimensions: 7X5
    Heating
    • Natural Gas
    Cooling
    • Central Air
    Appliances
    • Included: Range, Microwave, Dishwasher, Refrigerator, Freezer, Washer, Dryer, Disposal, Stainless Steel Appliance(s)
    • Laundry: Upper Level, Gas Dryer Hookup, In Unit
    Features
    • Storage, Walk-In Closet(s)
    • Flooring: Laminate
    • Windows: Screens
    • Basement: None
    Interior area
    • Total structure area: 0
    • Total interior livable area: 2,000 sqft

    Property

    Parking
    • Total spaces: 2
    • Parking features: Asphalt, Garage Door Opener, Garage, On Site, Garage Owned, Attached
    • Attached garage spaces: 2
    • Has uncovered spaces: Yes
    Accessibility
    • Accessibility features: No Disability Access
    Features
    • Patio & porch: Patio
    • Waterfront features: Pond
    Lot
    • Size: 2,613 sqft
    • Features: Cul-De-Sac, Nature Preserve Adjacent, Landscaped, Mature Trees
    Details
    • Additional structures: None
    • Parcel number: 05224011700000
    • Special conditions: None
    • Other equipment: Ceiling Fan(s)

    Construction

    Type & style
    • Home type: Townhouse
    • Property subtype: Townhouse, Single Family Residence
    Materials
    • Vinyl Siding, Stone
    • Foundation: Concrete Perimeter
    • Roof: Asphalt
    Condition
    • New construction: No
    • Year built: 2005

    Utilities & green energy

    • Electric: Circuit Breakers
    • Sewer: Public Sewer
    • Water: Public

    Community & neighborhood

    Security
    • Security features: Carbon Monoxide Detector(s)
    Community
    • Community features: Park
    Location
    • Region: Volo
    • Subdivision: Terra Springs

    HOA & financial

    HOA
    • Has HOA: Yes
    • HOA fee: $312 monthly
    • Amenities included: Bike Room/Bike Trails, Exercise Room, Storage, Park, Party Room
    • Services included: Parking, Clubhouse, Exercise Facilities, Exterior Maintenance, Lawn Care, Snow Removal

    Other

    Other facts
    • Listing terms: VA
    • Ownership: Fee Simple w/ HO Assn.

    Price history

    DateEventPrice
    7/17/2024Sold$285,000$143/sqft
    Source: MRED as distributed by MLS GRID #12073489 Report a problem
    6/6/2024Contingent$285,000$143/sqft
    Source: MRED as distributed by MLS GRID #12073489 Report a problem
    6/4/2024Listed for sale$285,000+58.4%$143/sqft
    Source: MRED as distributed by MLS GRID #12073489 Report a problem
    3/24/2021Listing removed--
    Source: Owner Report a problem
    7/17/2020Listing removed$179,900$90/sqft
    Source: Owner Report a problem
    6/19/2020Price change$179,900-2.2%$90/sqft
    Source: Owner Report a problem
    6/6/2020Listed for sale$183,900+9.5%$92/sqft
    Source: Owner Report a problem
    5/17/2018Sold$168,000$84/sqft
    Source: MRED as distributed by MLS GRID #09893534 Report a problem
    3/26/2018Pending sale$168,000$84/sqft
    Source: RE/MAX Plaza #09893534 Report a problem
    3/23/2018Listed for sale$168,000$84/sqft
    Source: RE/MAX Plaza #09893534 Report a problem

    Public tax history

    YearProperty taxesTax assessment
    2024$5,249 +7.7%$86,903 +8%
    2023$4,872 -7.7%$80,481 +14.9%
    2022$5,277 +6.1%$70,027 +8.9%
    2021$4,976 -1.3%$64,298 +13.2%
    2020$5,039 +2.7%$56,818 +4.3%
    2019$4,906 +12.1%$54,486 +7.4%
    2018$4,376 $50,746 +8.2%
    2017$4,376 +5.6%$46,904 +9.3%
    2016$4,144 +16.9%$42,897 +7.2%
    2015$3,545 +9.8%$40,031 +12.9%
    2014$3,229 -10.8%$35,454 +2.2%
    2012$3,622 -3.2%$34,694 -22.9%
    2011$3,740 -17.3%$44,978 -23.6%
    2010$4,524 +5%$58,841 -6.8%
    2009$4,310 -1%$63,122 -1.5%
    2008$4,353 +5%$64,071 +2.6%
    2006$4,148 -1.2%$62,462
    2005$4,196 --

    Find assessor info on the county website

    Neighborhood: 60020

    Nearby schools

    GreatSchools rating
    Schools provided by the listing agent
    • Elementary: Big Hollow Primary School
    • Middle: Big Hollow Middle School
    • High: Grant Community High School
    • District: 38

    Source: MRED as distributed by MLS GRID. This data may not be complete. We recommend contacting the local school district to confirm school assignments for this home.

    Get a cash offer in 3 minutes
    Find out how much your home could sell for in as little as 3 minutes with a no-obligation cash offer.
    Estimated market value
    $315,600
    Get a cash offer in 3 minutes
    Find out how much your home could sell for in as little as 3 minutes with a no-obligation cash offer.
    Estimated market value
    $315,600