Skip main navigation
Closed
  • $237,000

    111 Granny Smith Dr, Timberville, VA 22853

    3beds
    1,246sqft
    Townhouse
    Built in 2006
    3,049 Square Feet Lot
    $256,800 Zestimate®
    $190/sqft
    $1,619 Estimated rent

    Home value

    $256,800

    $241,000 - $275,000

    $1,619/mo

    Zestimate® history
    Loading
    Loading...

    Owner options

    List your home for rent

    $1,619/mo

    Rent Zestimate®

    Find your next renter with Zillow Rental Manager. Plus, with online applications, you can quickly screen prospective tenants – for free.

    Learn more

    $1,619/mo

    Rent Zestimate®

    Refinance and save

    $1,283/mo

    Est. payment

    Refinancing to a lower rate could help reduce your monthly payments and save thousands over the life of the loan.

    See today's rates

    $1,283/mo

    Est. payment

    Explore your selling options

    Work with a Zillow partner agent

    Leverage their expertise and Zillow's premium Showcase listings to get your home seen by more buyers.

    Get started

    List with your own agent

    Get your home in front of millions of buyers by listing it on Zillow.

    Learn how to do it

    Sell it yourself

    Take full control of how buyers see your home on Zillow by listing For Sale by Owner (FSBO).

    List your home

    What's special

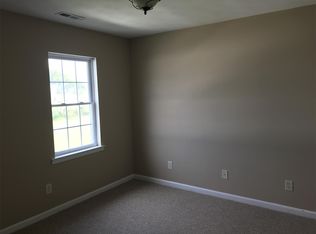
    This beautifully designed 3-bedroom, 2-bathroom home offers an ideal blend of modern comfort and convenience. As you enter, you're greeted by a bright and open living area, perfect for entertaining or relaxing with loved ones. The spacious layout flows seamlessly into the kitchen and dining area, creating a warm, welcoming environment. The master suite is conveniently located on the first floor, providing privacy and easy access, with an en-suite bathroom and ample closet space. Upstairs, you'll find two additional bedrooms and a full bathroom—perfect for family, guests, or a home office. With a single-car garage, you'll have secure parking and extra storage. This home is ideal for those seeking a blend of comfort and practicality in a desirable neighborhood. Don’t miss your chance to make it yours!

    Zillow last checked:

    Listing updated:

    Listed by:

    Katie Stephens 540-271-2136,

    Old Dominion Realty Inc

    Bought with:

    Jayne Schlabach, 0225156848

    Funkhouser Real Estate Group

    Source: CAAR,MLS#: 657200MLS LogoOriginating MLS: Harrisonburg-Rockingham Area Association of REALTORS

    Facts & features

    Interior

    Bedrooms & bathrooms
    • Bedrooms: 3
    • Bathrooms: 2
    • Full bathrooms: 2
    Heating
    • Central, Heat Pump
    Cooling
    • Central Air, Heat Pump
    Appliances
    • Included: Dishwasher, Electric Range, Microwave, Refrigerator, Dryer, Washer
    • Laundry: Washer Hookup, Dryer Hookup
    Features
    • Primary Downstairs
    • Has basement: No
    • Common walls with other units/homes: 2+ Common Walls
    Interior area
    • Total structure area: 1,480
    • Total interior livable area: 1,246 sqft
    • Finished area above ground: 1,246
    • Finished area below ground: 0

    Property

    Parking
    • Total spaces: 1
    • Parking features: Attached, Garage
    • Attached garage spaces: 1
    Features
    • Levels: One and One Half
    • Stories: 1.5
    Lot
    • Size: 3,049 Square Feet
    Details
    • Parcel number: 40/A3 19/1/F
    • Zoning description: Town

    Construction

    Type & style
    • Home type: Townhouse
    • Property subtype: Townhouse
    • Attached to another structure: Yes
    Materials
    • Stick Built
    • Foundation: Block
    • Roof: Composition,Shingle
    Condition
    • New construction: No
    • Year built: 2006

    Utilities & green energy

    • Sewer: Public Sewer
    • Water: Public
    • Utilities for property: Cable Available

    Community & HOA

    Community
    • Subdivision: ORCHARD ROAD PLAZA
    HOA
    • Has HOA: Yes
    • Amenities included: None
    • Services included: Common Area Maintenance, Maintenance Grounds, Road Maintenance
    • HOA fee: $168 quarterly
    Location
    • Region: Timberville

    Financial & listing details

    • Price per square foot: $190/sqft
    • Tax assessed value: $163,500
    • Annual tax amount: $1,282
    • Date on market: 9/25/2024
    • Cumulative days on market: 5 days

    Price history

    DateEventPrice
    11/7/2024Sold$237,000+3%$190/sqft
    Source: CAAR #657200 Report a problem
    9/30/2024Pending sale$230,000$185/sqft
    Source: HRAR #657200 Report a problem
    9/25/2024Listed for sale$230,000+72.9%$185/sqft
    Source: HRAR #657200 Report a problem
    9/11/2020Sold$133,000$107/sqft
    Source: Public Record Report a problem

    Public tax history

    YearProperty taxesTax assessment
    2024$1,112 $163,500
    2023$1,112 $163,500
    2022$1,112 +20.8%$163,500 +31.4%
    2021$921 $124,400
    2020$921 $124,400
    2019$921 $124,400
    2018-- $124,400 +14.3%
    2017$381 $108,800
    2016$381 +6.1%$108,800
    2015$359 +3.1%$108,800
    2014$348 $108,800 -23.6%
    2013-- $142,500
    2012-- $142,500
    2011-- $142,500
    2010-- $142,500
    Find assessor info on the county website

    Neighborhood: 22853

    Nearby schools

    GreatSchools rating
    Schools provided by the listing agent
    • Elementary: Plains
    • Middle: J. Frank Hillyard
    • High: Broadway

    Source: CAAR. This data may not be complete. We recommend contacting the local school district to confirm school assignments for this home.

    Get pre-qualified for a loan
    At Zillow Home Loans, we can pre-qualify you in as little as 5 minutes with no impact to your credit score.

    An equal housing lender. NMLS #10287.