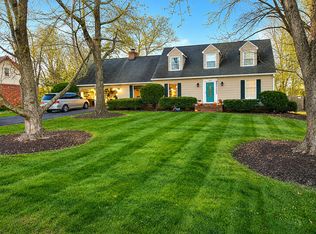
Welcome to this beautifully maintained, nearly new single-family home in the desirable Valley View community of Stephens City. Built in 2024, this spacious home offers an open-concept layout, stylish finishes, and all the conveniences today's renters are looking for.
This home features 4 bedrooms, 2.5 baths, 2,000 square feet, upgraded kitchens with granite countertops, stainless steel appliances, upper-level laundry rooms, and attached two-car garages.
The main level features a bright and open living and dining area that flows seamlessly into the modern kitchen, complete with upgraded cabinetry, a large center island, granite countertops, and stainless steel appliances. Perfect for entertaining or everyday living. Upstairs, you'll find a spacious primary suite with a walk-in closet and private bath, along with three additional bedrooms, a full hall bath, and a conveniently located laundry room.
Home Features
Open-concept floor plan
4 spacious bedrooms
2.5 bathrooms
Modern kitchen with granite countertops
Stainless steel appliances
Large center island
Upper-level laundry room with washer & dryer
Luxury vinyl plank flooring and carpet
Attached 2-car garage
Energy-efficient construction
Window blinds included
Smart home features
Professionally maintained community
Community & Location: Located in the growing Valley View neighborhood, this home offers easy access to:
I-81 and Route 11
Winchester and Front Royal
Shopping, dining, and everyday conveniences
Local schools and parks
Enjoy the comfort of a newer home while being close to everything the Shenandoah Valley has to offer.
Welcome to this beautifully maintained, nearly new single-family home in the desirable Valley View community of Stephens City, this spacious home offers an open-concept layout, stylish finishes, and all the conveniences today's renters are looking for.
This home features 4 bedrooms, 2.5 baths, approximately 2,000 square feet, upgraded kitchens with granite countertops, stainless steel appliances, upper-level laundry rooms, and attached two-car garages.
The main level features a bright and open living and dining area that flows seamlessly into the modern kitchen, complete with upgraded cabinetry, a large center island, granite countertops, and stainless steel appliances. Perfect for entertaining or everyday living.
Upstairs, you'll find a spacious primary suite with a walk-in closet and private bath, along with three additional bedrooms, a full hall bath, and a conveniently located laundry room.
Home Features
Open-concept floor plan
4 spacious bedrooms
2.5 bathrooms
Modern kitchen with granite countertops
Stainless steel appliances
Large center island
Upper-level laundry room with washer & dryer
Luxury vinyl plank flooring and carpet
Attached 2-car garage
Energy-efficient construction
Window blinds included
Smart home features
Professionally maintained community.
Community & Location:
Located in the growing Valley View neighborhood, this home offers easy access to: I-81 and Route 11, Winchester and Front Royal Shopping, dining, and everyday conveniences, Local schools and parks
Enjoy the comfort of a newer home while being close to everything the Shenandoah Valley has to offer.
House for rent
Accepts Zillow applications
$2,695/moFees may apply
111 Grasmere St, Stephens City, VA 22655
4beds
2,000sqft
Price may not include required fees and charges. Price shown reflects the lease term provided. Learn more|
Single family residence
Available now
Cats, small dogs OK
Air conditioner, central air
In unit laundry
Attached garage parking
Central, forced air
What's special
Private bathStylish finishesOpen-concept layoutAttached two-car garagesWindow blinds includedConveniently located laundry roomLarge center island
- 84 days |
- -- |
- -- |
Zillow last checked:
Listing updated:
Travel times
Facts & features
Interior
Bedrooms & bathrooms
- Bedrooms: 4
- Bathrooms: 3
- Full bathrooms: 2
- 1/2 bathrooms: 1
Heating
- Central, Forced Air
Cooling
- Air Conditioner, Central Air
Appliances
- Included: Dishwasher, Dryer, Microwave Oven, Oven, Refrigerator, Washer
- Laundry: In Unit
Features
- Walk In Closet
- Flooring: Carpet, Hardwood, Tile
Interior area
- Total interior livable area: 2,000 sqft
Property
Parking
- Parking features: Attached, Garage
- Has attached garage: Yes
- Details: Contact manager
Features
- Exterior features: Playground, Walk In Closet, soccer fields
Details
- Additional structures: Garage(s)
Construction
Type & style
- Home type: SingleFamily
- Property subtype: Single Family Residence
Community & HOA
Community
- Features: Playground, Sidewalks
HOA
- Amenities included: Dog Park, Picnic Area, Playground
Location
- Region: Stephens City
Financial & listing details
- Lease term: 1 Year
Price history
| Date | Event | Price |
|---|---|---|
| 6/8/2026 | Listed for rent | $2,695+7.8%$1/sqft |
Source: Zillow Rentals Report a problem | ||
| 7/30/2024 | Listing removed | -- |
Source: Bright MLS #VAFV2019712 Report a problem | ||
| 7/14/2024 | Price change | $2,499-2%$1/sqft |
Source: Bright MLS #VAFV2019712 Report a problem | ||
| 6/29/2024 | Price change | $2,550-1.7%$1/sqft |
Source: Bright MLS #VAFV2019712 Report a problem | ||
| 6/14/2024 | Listed for rent | $2,595$1/sqft |
Source: Bright MLS #VAFV2019712 Report a problem | ||
Neighborhood: 22655
Nearby schools
GreatSchools rating
- 8/10A.S. Rhodes Elementary SchoolGrades: PK-5Distance: 4.2 mi
- 3/10Skyline Middle SchoolGrades: 6-8Distance: 6.5 mi
- 5/10Skyline High SchoolGrades: 9-12Distance: 7 mi