Skip main navigation
Closed
  • $610,000

    111 Green Branch Dr, Tyrone, GA 30290

    5beds
    3,321sqft
    Single Family Residence
    Built in 2003
    0.46 Acres Lot
    $610,000 Zestimate®
    $184/sqft
    $3,833 Estimated rent

    Home value

    $610,000

    $580,000 - $641,000

    $3,833/mo

    Zestimate® history
    Loading
    Loading...

    Owner options

    List your home for rent

    $3,833/mo

    Rent Zestimate®

    Find your next renter with Zillow Rental Manager. Plus, with online applications, you can quickly screen prospective tenants – for free.

    Learn more

    $3,833/mo

    Rent Zestimate®

    Refinance and save

    $4,603/mo

    Est. payment

    Refinancing to a lower rate could help reduce your monthly payments and save thousands over the life of the loan.

    See today's rates

    $4,603/mo

    Est. payment

    Explore your selling options

    Work with a Zillow partner agent

    Leverage their expertise and Zillow's premium Showcase listings to get your home seen by more buyers.

    Get started

    List with your own agent

    Get your home in front of millions of buyers by listing it on Zillow.

    Learn how to do it

    Sell it yourself

    Take full control of how buyers see your home on Zillow by listing For Sale by Owner (FSBO).

    List your home

    What's special

    Light-filled interiorAreas flow comfortably togetherViews of the backyardSecond family room upstairsUpstairs laundry room
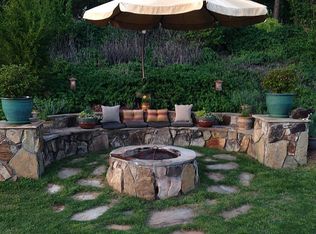
    There's a quiet kind of charm waiting for you at 111 Green Branch Drive, where everyday living feels just a little more special. Nestled in a welcoming Tyrone neighborhood with a community pool, tennis, clubhouse and playground, this meticulously maintained home offers a blend of warmth, comfort, and functional living that invites you to settle in and stay awhile. Step inside to a light-filled interior where natural tones and inviting spaces create a sense of ease from the moment you enter. Gorgeous continuous hardwood floors span the main living areas, adding both character and cohesion to the living spaces. The areas flow comfortably together, making it simple to gather with family or host friends. The kitchen serves as the heart of the home, offering generous workspace and a layout that keeps everyone connected, whether you're preparing a weeknight meal or enjoying a slow weekend morning. Just off the kitchen, a spacious sunroom with tile flooring and a ceiling fan provides the perfect spot to relax, dine, or enjoy views of the backyard. A guest room on the main level, paired with an adjacent full bathroom, provides a convenient and private space for visitors or flexible living arrangements. Upstairs, each bedroom features its own attached bathroom, offering comfort and privacy for everyone, along with the added convenience of an upstairs laundry room. The primary suite is a true retreat, complete with a cozy sitting area and an impressive three walk-in closets. One of the closets is expansive enough to serve as a flex space, ideal for a nursery, home office, or yoga room. A second family room upstairs creates even more room to relax, work, or unwind, giving everyone space to spread out. Outdoors, the newly fenced backyard offers a private setting to enjoy quiet mornings or casual evenings. An additional 11x13 storage room, accessible from the back of the home, provides excellent space for a workshop, hobby area, or simply extra storage. Conveniently located near local amenities, shopping, and dining, this home offers both tranquility and accessibility. If you've been searching for a place that feels comfortable, spacious, and ready to welcome you home, 111 Green Branch Drive is the one.

    Zillow last checked:

    Listing updated:

    Listed by:

    Laurie Glavosek 678-763-3955,

    Keller Williams Realty Atl. Partners

    Bought with:

    Karita Yli-Piipari, 436618

    NorthGroup Real Estate Inc

    Source: GAMLS,MLS#: 10737145MLS Logo

    Facts & features

    Interior

    Bedrooms & bathrooms
    • Bedrooms: 5
    • Bathrooms: 4
    • Full bathrooms: 4
    • Main level bathrooms: 1
    • Main level bedrooms: 1
    Dining room
    • Features: Separate Room
    Kitchen
    • Features: Breakfast Area, Breakfast Bar, Kitchen Island, Pantry, Solid Surface Counters, Walk-in Pantry
    Heating
    • Natural Gas, Central, Zoned, Common, Dual
    Cooling
    • Electric, Ceiling Fan(s), Central Air
    Appliances
    • Included: Convection Oven, Cooktop, Dishwasher, Disposal, Double Oven, Gas Water Heater, Microwave, Oven, Stainless Steel Appliance(s)
    • Laundry: In Hall, Upper Level
    Features
    • Bookcases, Tray Ceiling(s), Vaulted Ceiling(s), High Ceilings, Double Vanity, Entrance Foyer, Soaking Tub, Separate Shower, Tile Bath, Walk-In Closet(s)
    • Flooring: Hardwood, Tile, Carpet
    • Basement: None
    • Number of fireplaces: 1
    • Fireplace features: Family Room
    Interior area
    • Total structure area: 3,321
    • Total interior livable area: 3,321 sqft
    • Finished area above ground: 3,321
    • Finished area below ground: 0

    Property

    Parking
    • Total spaces: 3
    • Parking features: Attached, Garage, Garage Door Opener, Kitchen Level, Side/Rear Entrance, Storage
    • Has attached garage: Yes
    Features
    • Levels: Two
    • Stories: 2
    • Patio & porch: Patio, Porch
    • Has spa: Yes
    • Spa features: Bath
    • Fencing: Back Yard,Fenced
    Lot
    • Size: 0.46 Acres
    • Features: Level, Private
    Details
    • Parcel number: 073910016

    Construction

    Type & style
    • Home type: SingleFamily
    • Architectural style: Traditional
    • Property subtype: Single Family Residence
    Materials
    • Concrete, Brick
    • Foundation: Slab
    • Roof: Composition
    Condition
    • Updated/Remodeled
    • New construction: No
    • Year built: 2003

    Utilities & green energy

    • Sewer: Public Sewer
    • Water: Public
    • Utilities for property: Underground Utilities, Cable Available, Sewer Connected, Electricity Available, High Speed Internet, Natural Gas Available, Phone Available, Water Available

    Community & neighborhood

    Security
    • Security features: Smoke Detector(s)
    Community
    • Community features: Clubhouse, Fitness Center, Park, Playground, Pool, Sidewalks, Street Lights, Tennis Court(s), Near Shopping
    Location
    • Region: Tyrone
    • Subdivision: Southampton

    HOA & financial

    HOA
    • Has HOA: Yes
    • HOA fee: $900 annually
    • Services included: Facilities Fee, Management Fee, Reserve Fund, Swimming, Tennis

    Other

    Other facts
    • Listing agreement: Exclusive Right To Sell

    Price history

    DateEventPrice
    5/20/2026Sold$610,000$184/sqft
    Source: GAMLS #10737145 Report a problem
    5/4/2026Pending sale$610,000$184/sqft
    Source: GAMLS #10737145 Report a problem
    4/23/2026Listed for sale$610,000+15.1%$184/sqft
    Source: GAMLS #10737145 Report a problem
    9/20/2022Sold$530,000+1%$160/sqft
    Source: Public Record Report a problem
    8/20/2022Pending sale$525,000$158/sqft
    Source: GAMLS #20062300 Report a problem
    7/30/2022Listed for sale$525,000+950%$158/sqft
    Source: GAMLS #20062300 Report a problem
    2/20/2003Sold$50,000$15/sqft
    Source: Public Record Report a problem

    Public tax history

    YearProperty taxesTax assessment
    2025$5,599 +2.7%$213,272 +7%
    2024$5,450 +15.3%$199,320 +15.2%
    2023$4,729 $173,000 +4.3%
    2022-- $165,800 +14.5%
    2021$4,031 -3.9%$144,760 +5.8%
    2020$4,194 +4.6%$136,800 +5.5%
    2019$4,009 +8.9%$129,640 +9.9%
    2018$3,681 $118,000 -5.1%
    2017$3,681 +12.5%$124,320 +21%
    2016$3,272 $102,760 +8.3%
    2015$3,272 +13.6%$94,880 +8.1%
    2014$2,879 $87,800 -0.9%
    2013$2,879 -2%$88,640 -0.8%
    2012$2,938 -5.9%$89,320 -20.5%
    2011$3,122 -21%$112,320 -8.9%
    2010$3,953 -15.9%$123,240 -11.1%
    2009$4,703 +3.8%$138,648
    2008$4,530 +4.3%$138,648 -0.9%
    2007$4,344 $139,888 +3.5%
    2006-- $135,116 +3.2%
    2005-- $130,984 +3.9%
    2004$4,126 $126,056

    Find assessor info on the county website

    Neighborhood: 30290

    Nearby schools

    GreatSchools rating
    Schools provided by the listing agent
    • Elementary: Burch
    • Middle: Flat Rock
    • High: Sandy Creek

    Source: GAMLS. This data may not be complete. We recommend contacting the local school district to confirm school assignments for this home.

    Get a cash offer in 3 minutes
    Find out how much your home could sell for in as little as 3 minutes with a no-obligation cash offer.
    Estimated market value
    $610,000
    Get a cash offer in 3 minutes
    Find out how much your home could sell for in as little as 3 minutes with a no-obligation cash offer.
    Estimated market value
    $610,000