** Offers Due Tuesday (4/29) 12pm ** Welcome to 111 Green Manor Drive, a beautifully remodeled 3-bed, 2-bath ranch home located on a quiet street near the Glastonbury line. This completely updated home offers modern comfort, style, and functionality throughout. Step inside to a spacious living room featuring a large bay window and mini split heat-pump system for both efficient heating & cooling. The open layout flows seamlessly into the dining area and large kitchen, which is sure to impress with marble countertops, modern tile flooring, a stylish backsplash, kitchen island, and the home's second bay window, filling the space with natural light. All three bedrooms are generously sized and conveniently located near the oversized main bathroom, which has been completely renovated with dual vanities, luxurious LED dressing room mirrors, elegant tile work around the tub, and even built-in shelving for added storage. For added convenience, a second full bathroom that includes a sleek tiled shower stall is located just off the kitchen. Step outside to your own backyard paradise- fully fenced for privacy and featuring an oversized 18x20 gazebo, perfect for entertaining, gardening, or simply relaxing. The home also includes solar panels installed on a four-year-old roof, helping to keep utility costs low and offering peace of mind for years to come. With an unbeatable location & stunning updates, this home offers an exceptional opportunity that's stylish and worry-free. ** Offers Due Tuesday (4/29) 12pm ** Additional updates: Roof & 18x20 Gazebo = 4 years old. Furnace & Vinyl Siding = 6 years old. Solar is $90/month. Electric bill hovers at about $80/month. In the summer (with mini-split running C/A, solar covers the entire electric bill)
Sold for $335,000
$335,000
111 Green Manor Drive, East Hartford, CT 06118
3beds
1,244sqft
Single Family Residence
Built in 1954
0.31 Acres Lot
$358,400 Zestimate®
$269/sqft
$2,787 Estimated rent
Home value
$358,400
$326,000 - $394,000
$2,787/mo
Zestimate® history
Owner options
List your home for rent
$2,787/mo
Rent Zestimate®
Find your next renter with Zillow Rental Manager. Plus, with online applications, you can quickly screen prospective tenants – for free.
$2,787/mo
Rent Zestimate®
Refinance and save
$2,437/mo
Est. payment
Refinancing to a lower rate could help reduce your monthly payments and save thousands over the life of the loan.
$2,437/mo
Est. payment
Explore your selling options
Work with a Zillow partner agent
Leverage their expertise and Zillow's premium Showcase listings to get your home seen by more buyers.
Get startedList with your own agent
Get your home in front of millions of buyers by listing it on Zillow.
Learn how to do itSell it yourself
Take full control of how buyers see your home on Zillow by listing For Sale by Owner (FSBO).
List your homeWhat's special
Zillow last checked:
Listing updated:
Listed by:
Christopher Farrell 860-480-1799,
Carbutti & Co., Realtors 203-269-4910,
Storm Steinberg 508-648-8848,
Carbutti & Co., Realtors
Bought with:
Bryan Guzman, RES.0830708
eXp Realty
Source: Smart MLS,MLS#: 24089187
Facts & features
Interior
Bedrooms & bathrooms
- Bedrooms: 3
- Bathrooms: 2
- Full bathrooms: 2
Primary bedroom
- Features: Remodeled, Vinyl Floor
- Level: Main
Bedroom
- Features: Remodeled, Built-in Features, Vinyl Floor
- Level: Main
Bedroom
- Features: Remodeled, Vinyl Floor
- Level: Main
Bathroom
- Features: Remodeled, Tub w/Shower, Tile Floor
- Level: Main
Bathroom
- Features: Remodeled, Stall Shower, Tile Floor
- Level: Main
Kitchen
- Features: Remodeled, Bay/Bow Window, Kitchen Island, Tile Floor
- Level: Main
Living room
- Features: Remodeled, Bay/Bow Window, Combination Liv/Din Rm, Vinyl Floor
- Level: Main
Heating
- Hot Water, Wall Unit, Electric, Oil
Cooling
- Ductless, Heat Pump
Appliances
- Included: Oven/Range, Refrigerator, Washer, Dryer, Water Heater
- Laundry: Main Level
Features
- Basement: None
- Attic: Storage,Pull Down Stairs
- Has fireplace: No
Interior area
- Total structure area: 1,244
- Total interior livable area: 1,244 sqft
- Finished area above ground: 1,244
Property
Parking
- Total spaces: 6
- Parking features: None, Driveway, Private, Paved
- Has uncovered spaces: Yes
Features
- Patio & porch: Patio
- Fencing: Privacy,Full
Lot
- Size: 0.31 Acres
- Features: Dry, Cleared
Details
- Additional structures: Shed(s), Gazebo
- Parcel number: 513155
- Zoning: R-2
Construction
Type & style
- Home type: SingleFamily
- Architectural style: Ranch
- Property subtype: Single Family Residence
Materials
- Vinyl Siding
- Foundation: Slab
- Roof: Shingle
Condition
- New construction: No
- Year built: 1954
Utilities & green energy
- Sewer: Public Sewer
- Water: Public
Green energy
- Energy generation: Solar
Community & HOA
HOA
- Has HOA: No
Location
- Region: East Hartford
Financial & listing details
- Price per square foot: $269/sqft
- Tax assessed value: $125,070
- Annual tax amount: $5,503
- Date on market: 4/19/2025
Price history
| Date | Event | Price |
|---|---|---|
| 6/18/2025 | Sold | $335,000+21.8%$269/sqft |
Source:  Smart MLS #24089187 Report a problem Smart MLS #24089187 Report a problem | ||
| 5/1/2025 | Pending sale | $275,000$221/sqft |
Source: Smart MLS #24089187 Report a problem | ||
| 4/25/2025 | Listed for sale | $275,000+91%$221/sqft |
Source: Smart MLS #24089187 Report a problem | ||
| 9/11/2014 | Sold | $144,000+1.1%$116/sqft |
Source: Smart MLS #G679851 Report a problem | ||
| 6/15/2014 | Price change | $142,500-4.9%$115/sqft |
Source: Coldwell Banker Residential Brokerage - South Windsor Office #G679851 Report a problem | ||
| 4/20/2014 | Price change | $149,900-6.3%$120/sqft |
Source: Coldwell Banker Residential Brokerage - South Windsor Office #G679851 Report a problem | ||
| 4/4/2014 | Listed for sale | $159,900+68.3%$129/sqft |
Source: Owner Report a problem | ||
| 12/23/1998 | Sold | $95,000$76/sqft |
Source: Public Record Report a problem | ||
Public tax history
| Year | Property taxes | Tax assessment |
|---|---|---|
| 2025 | $5,741 +4.3% | $125,070 |
| 2024 | $5,503 +4.3% | $125,070 +0.8% |
| 2023 | $5,277 +3.8% | $124,040 |
| 2022 | $5,086 +12.5% | $124,040 +35.4% |
| 2021 | $4,521 -1.1% | $91,610 |
| 2020 | $4,573 +1.6% | $91,610 |
| 2019 | $4,499 +3% | $91,610 |
| 2018 | $4,366 +1.3% | $91,610 |
| 2017 | $4,310 +2.7% | $91,610 +0.1% |
| 2015 | $4,196 +1% | $91,490 |
| 2014 | $4,154 +3.4% | $91,490 |
| 2013 | $4,016 +2.6% | $91,490 |
| 2012 | $3,915 -7.5% | $91,490 -25.6% |
| 2011 | $4,234 +1.8% | $123,020 |
| 2010 | $4,161 +6.8% | $123,020 |
| 2009 | $3,896 | $123,020 |
| 2008 | $3,896 -12.3% | $123,020 |
| 2007 | $4,443 +34.8% | $123,020 +62.8% |
| 2006 | $3,297 +8.2% | $75,580 |
| 2004 | $3,048 +4.5% | $75,580 0% |
| 2003 | $2,918 +12.9% | $75,600 +12.4% |
| 2001 | $2,584 | $67,270 |
| 2000 | -- | $67,270 |
Find assessor info on the county website
Neighborhood: 06118
Nearby homes
- $288,7003 bd1 ba1.1k sqft105 Green Manor Dr, East Hartford, CT 06118Off Market
- $288,5003 bd1 ba1k sqft117 Green Manor Dr, East Hartford, CT 06118Off Market
- $282,9003 bd1 ba1.3k sqft5 Westerly Ter, East Hartford, CT 06118Sold
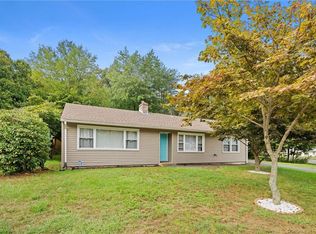
- $280,0003 bd1 ba1.1k sqft121 Green Manor Dr, East Hartford, CT 06118Sold
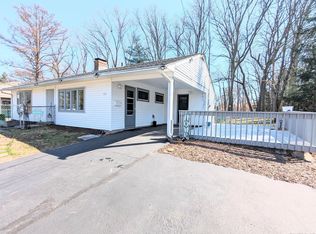
- $354,9003 bd2 ba1.7k sqft91 Green Manor Dr, East Hartford, CT 06118Off Market
- $354,5003 bd1 ba1.2k sqft77 Rustic Ln, East Hartford, CT 06118Off Market
- $288,1003 bd1 ba1k sqft6 Westerly Ter, East Hartford, CT 06118Off Market
- $378,2004 bd2 ba1.6k sqft118 Green Manor Dr, East Hartford, CT 06118Off Market
Nearby schools
GreatSchools rating
- 5/10Dr. Thomas S. O'connell SchoolGrades: K-5Distance: 0.6 mi
- 4/10East Hartford Middle SchoolGrades: 6-8Distance: 3.3 mi
- 2/10East Hartford High SchoolGrades: 9-12Distance: 1.8 mi


Get pre-qualified for a loan
At Zillow Home Loans, we can pre-qualify you in as little as 5 minutes with no impact to your credit score.An equal housing lender. NMLS #10287.
Sell for more on Zillow
Get a Zillow Showcase℠ listing at no additional cost and you could sell for .
$358,400
2% more
+$7,168
With Zillow Showcase(estimated)
$365,568
- Connecticut
- Hartford County
- East Hartford
- 06118
- 111 Green Manor Drive
Nearby cities
Nearby zip codes
Other East Hartford Topics
