Skip main navigation
Off market
  • $439,200

    111 Green Meadow Cir, Townsend, DE 19734

    4beds
    1,975sqft
    Detached
    Built in 2002
    9,147 Square Feet Lot
    $439,200 Zestimate®
    $222/sqft
    $2,729 Estimated rent

    Home value

    $439,200

    $413,000 - $466,000

    $2,729/mo

    Zestimate® history
    Loading
    Loading...

    Owner options

    List your home for rent

    $2,729/mo

    Rent Zestimate®

    Find your next renter with Zillow Rental Manager. Plus, with online applications, you can quickly screen prospective tenants – for free.

    Learn more

    $2,729/mo

    Rent Zestimate®

    Refinance and save

    $2,824/mo

    Est. payment

    Refinancing to a lower rate could help reduce your monthly payments and save thousands over the life of the loan.

    See today's rates

    $2,824/mo

    Est. payment

    Explore your selling options

    Work with a Zillow partner agent

    Leverage their expertise and Zillow's premium Showcase listings to get your home seen by more buyers.

    Get started

    List with your own agent

    Get your home in front of millions of buyers by listing it on Zillow.

    Learn how to do it

    Sell it yourself

    Take full control of how buyers see your home on Zillow by listing For Sale by Owner (FSBO).

    List your home

    What's special

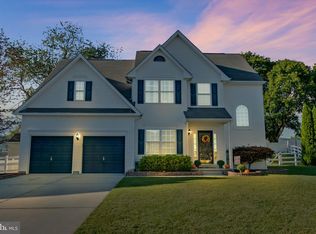
    Welcome Home! Lovely home looking for a new owner! This beautiful home in located in the community of Townsend Station. Minutes from Rt. 13 and Rt. 1. This lovely 4 bedroom, 2.5 bath colonial features a 2 story foyer with new upgraded laminate flooring, new light fixture, carpeted stairs with beautiful wood spindles, and a coat closet. Formal living room with double window, new carpet and new custom paint. Formal dining room with double windows with lots of light, new carpet custom paint and new light fixture. The large family room includes new carpet, new custom paint, a double window and ceiling fan. The open and airy eat-in kitchen has new upgraded Formica counter tops, upgraded hardware, single bowl stainless steel sink with upgraded pull-out faucet with soap dispenser, garbage disposal, stainless steel appliances, recess light, pantry, eat-in breakfast area, new upgraded laminate flooring, chandelier, new custom paint, and a slider door that leads to the nice size newly stained deck with no maintenance railing with steps that leads to the vinyl fenced and wooded backyard. The powder room has new upgraded laminate flooring, pedestal sink, upgraded light fixture, designer mirror, upgraded hardware, new custom paint and exhaust fan. The master bedroom has double door entry, vaulted ceiling, upgraded ceiling fan with light fixture, new carpet, lots of light. The walk-in master closet includes new carpet, and a window that brings in lots of light. The private master bathroom has a double vanity sink, side medicine cabinet, lovely custom wood trim mirror, formica counter tops, ceiling fan, sunken oval tub, new upgraded vinyl flooring, stand-alone shower with upgraded frosted design glass door, and upgraded hardware. The 2nd bedroom has a ceiling fan, double windows, double door slider closet and carpet. The 3rd bedroom has a ceiling fan with light, two windows with lots of light, double door closet and carpet. The large 4th bedroom includes cathedral ceiling, ceiling fan, 4 recess lights, carpet and lots of light. The hall bathroom includes a single vanity sink, beautiful custom wood trim mirror, side medicine cabinet, chrome hardware, window, tub/shower insert, vinyl flooring, hand held shower head and wall hung cabinet. Second floor laundry room with vinyl flooring, ~ cathedral ceiling, storage shelf and washer & dryer included. Upstairs hallway includes a large double door, walk-in closet, updated light fixtures, new carpet, pull down stairs to partially floored attic and linen closet. This home includes an over-sized 2 car garage with extended storage area, double door walk-in closet with light. Full crawl space, humidifier on furnace, Vivint Home Security system controls lights and front door lock. This beautiful home is located in the center of the cul-da-sac with a beautiful view. Free 1 year Home Warranty. Why wait! Take the tour today!

    This property is off market, which means it's not currently listed for sale or rent on Zillow. This may be different from what's available on other websites or public sources.

    Facts & features

    Interior

    Bedrooms & bathrooms
    • Bedrooms: 4
    • Bathrooms: 3
    • Full bathrooms: 2
    • 1/2 bathrooms: 1
    Heating
    • Forced air
    Cooling
    • Central
    Features
    • Flooring: Carpet
    • Basement: Partially finished
    Interior area
    • Total interior livable area: 1,975 sqft
    • Finished area below ground: 0

    Property

    Parking
    • Parking features: Garage - Attached
    Features
    • Exterior features: Vinyl
    Lot
    • Size: 9,147 Square Feet
    Details
    • Parcel number: 2500200052
    • Special conditions: Standard

    Construction

    Type & style
    • Home type: SingleFamily
    • Architectural style: Colonial
    • Property subtype: Detached
    Materials
    • Foundation: Crawl/Raised
    • Roof: Asphalt
    Condition
    • Year built: 2002

    Community & HOA

    HOA
    • Has HOA: Yes
    • HOA fee: $180 monthly
    Location
    • Region: Townsend

    Financial & listing details

    • Price per square foot: $222/sqft
    • Tax assessed value: $419,100

    Price history

    DateEventPrice
    10/23/2019Sold$294,000-0.3%$149/sqft
    Source: Public Record Report a problem
    8/28/2019Pending sale$294,850$149/sqft
    Source: Long & Foster - Bear #DENC484862 Report a problem
    8/13/2019Listed for sale$294,850+41.8%$149/sqft
    Source: Long & Foster - Bear #DENC484862 Report a problem
    6/14/2012Sold$207,900-1%$105/sqft
    Source: Public Record Report a problem
    3/24/2012Listed for sale$209,900-13.6%$106/sqft
    Source: REMAX Horizons, Inc #6027290 Report a problem
    11/15/2011Sold$243,039-16.2%$123/sqft
    Source: Public Record Report a problem
    7/11/2007Sold$290,000+71.8%$147/sqft
    Source: Public Record Report a problem
    12/2/2002Sold$168,768$85/sqft
    Source: Public Record Report a problem

    Public tax history

    YearProperty taxesTax assessment
    2025-- $419,100 +425.2%
    2024$2,957 +19.5%$79,800
    2023$2,474 +0.1%$79,800
    2022$2,471 +1.2%$79,800
    2021$2,441 +1.2%$79,800
    2020$2,411 +8.6%$79,800
    2019$2,219 +5.1%$79,800
    2017$2,111 +10.8%$79,800
    2016$1,906 $79,800
    2015$1,906 +3.2%$79,800
    2014$1,846 $79,800
    2013-- $79,800
    2012-- $79,800
    2011-- $79,800
    2010-- $79,800
    2009-- $79,800
    2008-- $79,800
    2007-- $79,800
    2006-- $79,800
    2005-- $79,800
    2004-- $79,800
    2003-- $79,800 +7154.5%
    2002-- $1,100
    2001-- $1,100
    Find assessor info on the county website

    Neighborhood: 19734

    Nearby schools

    GreatSchools rating
    Schools provided by the listing agent
    • District: APPOQUINIMINK

    Source: The MLS. This data may not be complete. We recommend contacting the local school district to confirm school assignments for this home.

    Get a cash offer in 3 minutes
    Find out how much your home could sell for in as little as 3 minutes with a no-obligation cash offer.
    Estimated market value
    $439,200
    Get a cash offer in 3 minutes
    Find out how much your home could sell for in as little as 3 minutes with a no-obligation cash offer.
    Estimated market value
    $439,200