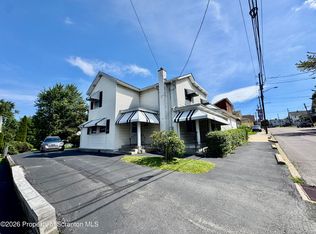
Great opportunity in a desirable neighborhood! This 4 bedroom, 1 bathroom home is ready for your vision and offers plenty of potential for investors, renovators, or buyers looking to create a home of their own. Featuring a functional layout and the convenience of off-street parking, this property is a great canvas for someone ready to bring it back to life. Bring your ideas and make this fixer-upper your own!
For sale
Price cut: $30K (9/17)
$169,900
111 Green St, Dunmore, PA 18512
4beds
1,378sqft
Residential, Single Family Residence
Built in 1940
2,613 Square Feet Lot
$165,500 Zestimate®
$123/sqft
$-- HOA
What's special
Off-street parkingFunctional layout
- 31 days
- 838
- 48
Zillow last checked:
Listing updated:
Listed by:
Maria Muchal Berta,
REALTY NETWORK GROUP 570-585-6880
Source: GSBR as distributed by MLS GRID,MLS#: SC264457
Facts & features
Interior
Bedrooms & bathrooms
- Bedrooms: 4
- Bathrooms: 1
- Full bathrooms: 1
Rooms
- Room types: Bathroom 1, Living Room, Kitchen, Dining Room, Bedroom 4, Bedroom 3, Bedroom 2, Bedroom 1
Bedroom 1
- Area: 120 Square Feet
- Dimensions: 12 x 10
Bedroom 2
- Area: 132 Square Feet
- Dimensions: 11 x 12
Bedroom 3
- Area: 110 Square Feet
- Dimensions: 11 x 10
Bedroom 4
- Area: 140 Square Feet
- Dimensions: 10 x 14
Bathroom 1
- Area: 50 Square Feet
- Dimensions: 10 x 5
Dining room
- Area: 154 Square Feet
- Dimensions: 11 x 14
Kitchen
- Area: 204 Square Feet
- Dimensions: 12 x 17
Living room
- Area: 143 Square Feet
- Dimensions: 11 x 13
Heating
- Natural Gas, Steam
Cooling
- Ceiling Fan(s)
Appliances
- Included: Dishwasher, Range, Refrigerator
- Laundry: In Basement
Features
- Ceiling Fan(s), Entrance Foyer
- Flooring: Carpet, Vinyl, Hardwood
- Basement: Unfinished
- Attic: Floored,Walk Up
- Has fireplace: Yes
- Fireplace features: Living Room
Interior area
- Total structure area: 1,378
- Total interior livable area: 1,378 sqft
- Finished area above ground: 1,378
- Finished area below ground: 0
Video & virtual tour
Property
Parking
- Total spaces: 1
- Parking features: Driveway, On Street, Off Street
- Has uncovered spaces: Yes
Features
- Levels: Two
- Stories: 2
- Patio & porch: Front Porch, Patio
- Exterior features: Rain Gutters
- Pool features: None
- Frontage length: 45.00
Lot
- Size: 2,613 Square Feet
- Dimensions: 45 x 60
- Features: Back Yard
Details
- Parcel number: 14650040011
- Zoning: R1
- Zoning description: Residential
Construction
Type & style
- Home type: SingleFamily
- Architectural style: Traditional
- Property subtype: Residential, Single Family Residence
Materials
- Aluminum Siding
- Foundation: Stone
- Roof: Asphalt
Condition
- Fixer
- New construction: No
- Year built: 1940
Utilities & green energy
- Electric: Circuit Breakers
- Sewer: Public Sewer
- Water: Public
- Utilities for property: Cable Available, Phone Available, Water Connected, Sewer Connected, Natural Gas Connected, Electricity Connected
Community & HOA
Location
- Region: Dunmore
Financial & listing details
- Price per square foot: $123/sqft
- Tax assessed value: $8,000
- Annual tax amount: $2,099
- Date on market: 9/8/2026
- Cumulative days on market: 32 days
- Listing terms: Cash,Conventional
- Electric utility on property: Yes
- Road surface type: Asphalt
Estimated market value
$165,500
$157,000 - $174,000
$1,614/mo
Price history
| Date | Event | Price |
|---|---|---|
| 9/17/2026 | Price change | $169,900-15%$123/sqft |
Source:  GSBR as distributed by MLS GRID #SC264457 Report a problem GSBR as distributed by MLS GRID #SC264457 Report a problem | ||
| 9/8/2026 | Listed for sale | $199,900$145/sqft |
Source: GSBR as distributed by MLS GRID #SC264457 Report a problem | ||
Public tax history
| Year | Property taxes | Tax assessment |
|---|---|---|
| 2025 | $2,388 +12.1% | $8,000 |
| 2024 | $2,129 +4.3% | $8,000 |
| 2023 | $2,041 +6.6% | $8,000 |
| 2022 | $1,915 +2.1% | $8,000 |
| 2021 | $1,876 +4.5% | $8,000 |
| 2020 | $1,795 +1.7% | $8,000 |
| 2018 | $1,765 +123% | $8,000 |
| 2017 | $792 | $8,000 |
| 2016 | -- | $8,000 |
| 2015 | -- | $8,000 |
| 2014 | -- | $8,000 |
| 2013 | -- | $8,000 |
| 2012 | -- | $8,000 |
| 2011 | -- | $8,000 |
| 2010 | -- | $8,000 |
| 2009 | -- | $8,000 |
| 2008 | -- | $8,000 |
| 2007 | -- | $8,000 |
| 2006 | -- | $8,000 |
| 2005 | -- | $8,000 |
| 2004 | -- | $8,000 |
| 2003 | -- | $8,000 |
| 2002 | -- | $8,000 |
| 2000 | -- | $8,000 |
Find assessor info on the county website
Monthly payment
Est. payment
Payment breakdown
Explore the cost of this home by adjusting the details. Changes won't be saved.Climate risks
Neighborhood: 18512
Similar homes
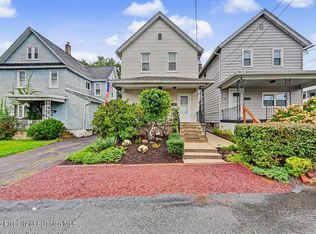
- $185,0005 bd1 ba1.4k sqft603 E Drinker St, Dunmore, PA 18512For Sale
 MLS ID #SC264432, Ann E Cappellini, REALTY NETWORK GROUP. GSBR as distributed by MLS GRID
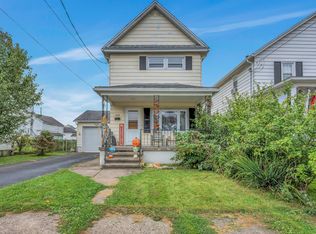
 - $184,9952 bd1 ba1k sqft425 E Warren St, Dunmore, PA 18512For Sale
 MLS ID #SC264351, Pat Rogan, The Hub Real Estate Group Scranton. GSBR as distributed by MLS GRID
 - $170,0003 bd2 ba1.2k sqft1407 Saint Ann St, Scranton, PA 18504For Sale
 MLS ID #SC264958, Casey Reed, Nisk Real Estate. GSBR as distributed by MLS GRID
 - $175,0004 bd2 ba1.3k sqft1013 John Ave, Scranton, PA 18510For Sale
 MLS ID #SC264834, Brigitte Baum, EXP Realty LLC. GSBR as distributed by MLS GRID
 - $199,9003 bd2 ba1.3k sqft115 E Grove St, Dunmore, PA 18510For SaleMLS ID #SC264525, Nell Donnelly-O'Boyle, Dwell Real Estate. GSBR as distributed by MLS GRID
- $199,0003 bd1 ba1.3k sqft510 E Warren St, Scranton, PA 18512For SaleMLS ID #SC262490, Vince Scipione, POCONO MOUNTAINS ASSOC.. GSBR as distributed by MLS GRID
- $169,9004 bd2 ba1.9k sqft1019 Mark Ave, Scranton, PA 18510For SaleMLS ID #SC262942, Robert Connors, Christian Saunders Real Estate. GSBR as distributed by MLS GRID
- $175,0003 bd2 ba1.3k sqft1224 S Main Ave, Scranton, PA 18504For SaleMLS ID #SC264518, Sara Levy, Levy Realty Group. GSBR as distributed by MLS GRID
- $169,9004 bd2 ba1.7k sqft1429 Hawthorne St, Scranton, PA 18504For SaleMLS ID #SC261856, Christian Saunders, Christian Saunders Real Estate. GSBR as distributed by MLS GRID
- $189,0003 bd2 ba1.6k sqft642 Harrison Ave, Scranton, PA 18510For SaleMLS ID #SC264421, Lizbeth Vaquero, Iron Valley Real Estate Greater Scranton. GSBR as distributed by MLS GRID
- $179,0003 bd2 ba1.5k sqft1223 Beech St, Scranton, PA 18505For SaleMLS ID #SC262930, Christer Popp, RE/MAX Summit Partners. GSBR as distributed by MLS GRID
- $178,0005 bd2 ba1.1k sqft215 Stephen Ave, Scranton, PA 18505For SaleMLS ID #SC263759, Frandy Dort, EXP Realty LLC. GSBR as distributed by MLS GRID
- $230,0003 bd2 ba1.8k sqft305 Cherry St, Dunmore, PA 18512For SaleMLS ID #SC263609, Christina Cosmello, Berkshire Hathaway Home Services Preferred Properties. GSBR as distributed by MLS GRID
- $155,0003 bd2 ba1.2k sqft121 Throop St, Scranton, PA 18508For SaleMLS ID #SC261372, Corey Christian, ERA One Source Realty, Peckville. GSBR as distributed by MLS GRID
- $135,0004 bd2 ba1.6k sqft1412 Linden St, Scranton, PA 18510For SaleMLS ID #SC264528, Mark Colarossi, ERA One Source Realty. GSBR as distributed by MLS GRID
- $179,9003 bd2 ba1.3k sqft1227 Watson St, Scranton, PA 18504For SaleMLS ID #SC264566, Patrick Joseph Devaney, C21 Jack Ruddy Real Estate. GSBR as distributed by MLS GRID
- $189,9004 bd1 ba1.2k sqft1869 Block St, Scranton, PA 18508For SaleMLS ID #SC263136, Tiffany Lee Hurley, Paramount Real Estate. GSBR as distributed by MLS GRID
- $175,0003 bd2 ba1.1k sqft711 S 9th Ave, Scranton, PA 18504For SaleMLS ID #SC263671, Halle Ann Stevens, Revolve Real Estate. GSBR as distributed by MLS GRID
- $225,0004 bd2 ba1.8k sqft1804 Roselynn St, Scranton, PA 18510For SaleMLS ID #SC264850, Amanda Wilson, EXP Realty LLC. GSBR as distributed by MLS GRID
