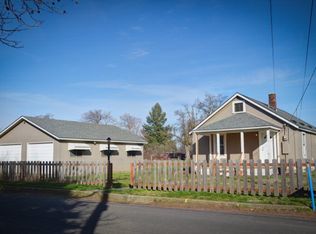
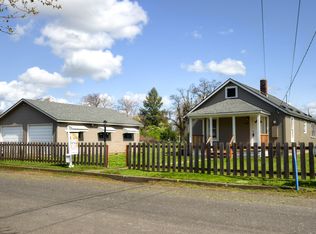
Custom NLID designed home with emphasis on home longevity and future add ons or upgrades built in. Like multiple windows pre framed for large bay windows and clear span floors with no interior support walls. Along with pre designed in areas for items like vertical elevator and roof top deck with pre framed large sky light opening. Structure was designed for extreme longevity and strength for minimal sagging and creaking floors and walls in the future. Conduit for those tech items like ethernet cable that has a tendency to be outdated in a few years. Property was backfilled with a few feet of good top soil for minimal watering needs and great health vegetation anywhere on the property but also clean easy digging for underground sprinklers or utilities. All initial utilities are well out of the way burred in the ground, such as under ground power and phone and internet conduits feed directly to the house crawlspace. The crawlspace is a well sealed fully cemented extra strength cement with fibers and rebar re enforcement and Zypex additive for sealing any cracks water can leak into now or in the future. Area is rated for full basement but crawlspace is only built about 4 feet tall to bottom of first floor BCIs, all floor BCIs are 14 inch 90 series with 1.125" plywood sub floor glued and screwed. Well inslulated crawlspace and structure, R30 in the walls and R80 to 100 in the ceiling. Air space built into the roof with custom large vented openings for maximum air flow, same large air flow venting on the exterior walls as well with a 1 inch air space over 2 inches of rigid foam for a superior thermo break between outside siding and wall studs. Metal siding originally put on the house but furring strips were installed for a rated load equal to the heavy faux brick siding with out the need to add additional screws later if siding change is desired. Electrical set up for battery backup outlets in each room while all the battery backups are located in the crawlspace for ease of use and maintenance. Also this is convenient for power outages and having easy access to power a few outlets in each room via a generator and some extension cords through the crawlspace door. There is a trap door access from the main floor into the crawlspace, no need to venture out side to check on items in the crawlspace or store holiday decorations and extra items out of the way and not in a hot attic like most homes have, this house has R80-100 in the roof. The windows are dual pane and laminated, meaning they cut out the noise supremely well and are hurricane debris rated. If a window ever breaks it doesn't shatter to the ground, it stays in tact and helps prevent thieves from climbing in and no immediate need to order a replacement window or nail a sheet of wood over the window. Great solar potential built in with south facing large roof surface area, easily accessible from the roof top deck for cleaning or repairs. Super strong roof and walls for 50 pound plus snow load and wall headers over windows and doors are rated for 70 pound snow load and all have dual Jack studs under each corner of the header.
This property is not currently displayed as for sale or rent on Zillow. This may be different from what's on other websites or public sources.