Skip main navigation
Off market
  • $463,500

    111 Greenbriar Pl, Aston, PA 19014

    3beds
    1,593sqft
    SingleFamily
    Built in 1958
    0.3 Acres Lot
    $463,500 Zestimate®
    $291/sqft
    $2,812 Estimated rent

    Home value

    $463,500

    $440,000 - $487,000

    $2,812/mo

    Zestimate® history
    Loading
    Loading...

    Owner options

    List your home for rent

    $2,812/mo

    Rent Zestimate®

    Find your next renter with Zillow Rental Manager. Plus, with online applications, you can quickly screen prospective tenants – for free.

    Learn more

    $2,812/mo

    Rent Zestimate®

    Refinance and save

    $3,148/mo

    Est. payment

    Refinancing to a lower rate could help reduce your monthly payments and save thousands over the life of the loan.

    See today's rates

    $3,148/mo

    Est. payment

    Explore your selling options

    Work with a Zillow partner agent

    Leverage their expertise and Zillow's premium Showcase listings to get your home seen by more buyers.

    Get started

    List with your own agent

    Get your home in front of millions of buyers by listing it on Zillow.

    Learn how to do it

    Sell it yourself

    Take full control of how buyers see your home on Zillow by listing For Sale by Owner (FSBO).

    List your home

    What's special

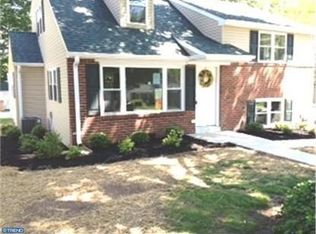
    Quality materials & quality workmanship throughout this newly rehabbed 4 level expaded split level. This contractor built as if it were his own home - and it shows! Lowest level features an extended family room w/vaulted ceiling, brand new w/w carpet, new powder room, utility room and laundry with a new "smart" washer and dryer included. All new HVAC and crawlspace storage. The main level consists of a generous sized living room with refinished hardwoods, dining area and a state of the art kitchen with all the bells and whistles including soft close cabinets,undercabinet lighting, granite counters, large island and all smudge proof stainless steel appliaces. Recessed and pendant lighting. Upper level: 2 bedrooms with refinished hardwood floors and a beautiful tiled bathroom. Top floor: Huge master bedroom and walk up attic storage with fan. All new 2 panel doors and hardware, windows, new water heater, honeywell WIFI thermostat and a split system for heat and A/C in the extended family room. The trim work was all redone as well. Don't miss your opportunity to live in a home that feels like new construction, but without the high taxes. New driveway, concrete and backs to the woods!!!

    This property is off market, which means it's not currently listed for sale or rent on Zillow. This may be different from what's available on other websites or public sources.

    Facts & features

    Interior

    Bedrooms & bathrooms
    • Bedrooms: 3
    • Bathrooms: 2
    • Full bathrooms: 1
    • 1/2 bathrooms: 1
    Heating
    • Forced air, Heat pump, Gas
    Cooling
    • Central
    Appliances
    • Included: Dishwasher, Microwave
    Features
    • CeilngFan(s), Replacement Windows
    • Flooring: Tile, Carpet, Hardwood
    Interior area
    • Total interior livable area: 1,593 sqft

    Property

    Features
    • Exterior features: Vinyl, Brick
    Lot
    • Size: 0.30 Acres
    Details
    • Parcel number: 02000110416

    Construction

    Type & style
    • Home type: SingleFamily
    Materials
    • Roof: Other
    Condition
    • Year built: 1958

    Utilities & green energy

    • Sewer: Public Sewer

    Community & neighborhood

    Location
    • Region: Aston

    Other

    Other facts
    • Appliances: Disposal
    • HalfBaths: 1
    • HasBodyOfWater: 0
    • IsForeClosure: 0
    • IsNewConstruction: 0
    • IsSale: 1
    • NoOfLevels: 0
    • HasPool: 0
    • HasWaterFront: 0
    • CondoFee: 0
    • CvrdParking1Spaces: 0
    • CvrdParking2Spaces: 0
    • HasWaterAccess: 0
    • HasWaterView: 0
    • HOAFee: 0
    • TotalLeasedUnits: 0
    • TotalNoOfUnits: 0
    • TotalUnfurnishedUnits: 0
    • Fireplaces: 0
    • Sewer: Public Sewer
    • Acreage: 0.3
    • TotalSquareFeet: 1593
    • ExteriorFeatures: Sidewalks, StreetLights
    • Water: Public
    • TotalTaxes: 5032
    • PropertyType: Detached
    • Ownership: Fee Simple
    • Type: Detached
    • Parking: Drvwy/Off Str
    • GarageType: NoGarage
    • InteriorFeatures: CeilngFan(s), Replacement Windows
    • LotDescription: LevelLot
    • LotNumber: 020-000
    • LotDimensions: 62X135
    • LotSquareFootage: 13112
    • RoomType: Main Bedroom, Second Bedroom, Third Bedroom, Kitchen
    • RoomDimension: Main Bedroom 0x0, Second Bedroom 0x0, Third Bedroom 0x0, Living Room 0x0, Kitchen 0x0
    • RoomLevel: Main Bedroom Upper 1, Second Bedroom Upper 1, Third Bedroom Upper 1, Living Room Main, Kitchen Main
    • TaxYear: 2018
    • ListingDate: 2018-07-19T00:00:00
    • Ownership: Fee Simple

    Price history

    DateEventPrice
    12/4/2018Sold$291,000$183/sqft
    Source: Public Record Report a problem
    9/19/2018Sold$291,000-3%$183/sqft
    Source: Agent Provided Report a problem
    7/20/2018Listed for sale$299,900+71.4%$188/sqft
    Source: Long & Foster-Media #1002071396 Report a problem
    11/1/2017Sold$175,000$110/sqft
    Source: Public Record Report a problem

    Public tax history

    YearProperty taxesTax assessment
    2025$7,376 +6.6%$266,600
    2024$6,918 +4.7%$266,600
    2023$6,608 +3.7%$266,600
    2022$6,372 +0.3%$266,600
    2021$6,350 +805.9%$266,600 +107.7%
    2020$701 -86.4%$128,360
    2019$5,142 +4.4%$128,360
    2018$4,924 +599%$128,360
    2017$704 $128,360
    2016$704 $128,360
    2015$704 -2%$128,360
    2014$719 +4.9%$128,360
    2013$686 +2.8%$128,360
    2012$667 +0.3%$128,360
    2011$665 +2%$128,360
    2010$652 +7.5%$128,360
    2009$606 $128,360
    2008$606 +8.3%$128,360
    2007$560 $128,360
    2006$560 $128,360
    2005$560 $128,360
    2004$560 +6.4%$128,360
    2003$526 +7.9%$128,360
    2002$488 $128,360
    2000$488 $128,360

    Find assessor info on the county website

    Neighborhood: Village Green-Green Ridge

    Nearby schools

    GreatSchools rating
    Schools provided by the listing agent
    • District: Penn Delco

    Source: The MLS. This data may not be complete. We recommend contacting the local school district to confirm school assignments for this home.

    Get a cash offer in 3 minutes
    Find out how much your home could sell for in as little as 3 minutes with a no-obligation cash offer.
    Estimated market value
    $463,500
    Get a cash offer in 3 minutes
    Find out how much your home could sell for in as little as 3 minutes with a no-obligation cash offer.
    Estimated market value
    $463,500