Major price Improvement. You spoke, we listened. From sunsets over the fairway to your own private backyard oasis, this centrally located Peachtree City retreat captures the very best of golf-cart living. Located in the heart of Peachtree City, this 4-bedroom home with the primary suite on the main level puts the entire community at your fingertips. With effortless golf-cart access to Drake Field's night-market events, The Avenues shopping, local restaurants, and both the north and south sides of town, the location delivers convenience, charm, and the true Peachtree City lifestyle. Step into your own resort-style backyard, complete with a new PebbleTec pool, soothing hot tub, and expansive golf-course views that provide magnificent sunsets each evening. Low-voltage landscape lighting and a spacious porch set the stage for peaceful evenings or lively gatherings with friends and family. A UV-filtered pool system with an in-floor cleaning system keeps the water beautifully clear-no vacuuming needed. Inside, the home immediately feels warm, welcoming, and full of life-a space that has truly been enjoyed and loved. Thoughtful upgrades blend seamlessly with inviting character, creating a comfortable atmosphere that feels like home the moment you walk in. The large living room features a fireplace, high ceilings, and built-ins, offering both openness and cozy gathering spaces. Bluetooth-enabled recessed lighting throughout the interior allows you to play music effortlessly, perfect for entertaining or unwinding at the end of the day. The primary suite on the main level serves as a peaceful retreat, featuring all-new flooring, its own cozy fireplace, and a spa-like bathroom with a deep pedestal soaking tub and newly updated flooring. Upstairs, generously sized secondary bedrooms offer beautiful golf-course views, providing a serene start to each morning. On quiet Sunday mornings, the gentle sound of nearby church bells adds to the charm and sense of community that surrounds this home. With LED lighting throughout, front-yard irrigation, and a backyard designed for relaxation and connection, this home blends comfort, character, and luxurious outdoor living-right in the center of one of Georgia's most beloved golf-cart communities. Sellers are ready, bring us an offer.
Closed
$645,000
111 Greensway, Peachtree City, GA 30269
4beds
2,802sqft
Single Family Residence
Built in 1983
0.3 Acres Lot
$642,900 Zestimate®
$230/sqft
$3,742 Estimated rent
Home value
$642,900
$579,000 - $714,000
$3,742/mo
Zestimate® history
Owner options
List your home for rent
$3,742/mo
Rent Zestimate®
Find your next renter with Zillow Rental Manager. Plus, with online applications, you can quickly screen prospective tenants – for free.
$3,742/mo
Rent Zestimate®
Refinance and save
$3,912/mo
Est. payment
Refinancing to a lower rate could help reduce your monthly payments and save thousands over the life of the loan.
$3,912/mo
Est. payment
Explore your selling options
Work with a Zillow partner agent
Leverage their expertise and Zillow's premium Showcase listings to get your home seen by more buyers.
Get startedList with your own agent
Get your home in front of millions of buyers by listing it on Zillow.
Learn how to do itSell it yourself
Take full control of how buyers see your home on Zillow by listing For Sale by Owner (FSBO).
List your homeWhat's special
New pebbletec poolHigh ceilingsMagnificent sunsets each eveningLed lighting throughoutExpansive golf-course viewsPrivate backyard oasisResort-style backyard
Zillow last checked:
Listing updated:
Listed by:
Rachel Alberts 770-362-4294,
Keller Williams Realty Atl. Partners
Bought with:
Alex Gresham, 406494
eXp Realty
Source: GAMLS,MLS#: 10724025
Facts & features
Interior
Bedrooms & bathrooms
- Bedrooms: 4
- Bathrooms: 3
- Full bathrooms: 2
- 1/2 bathrooms: 1
- Main level bathrooms: 1
- Main level bedrooms: 1
Rooms
- Room types: Family Room, Foyer, Keeping Room, Laundry
Heating
- Central, Dual, Natural Gas
Cooling
- Central Air, Electric
Appliances
- Included: Dishwasher, Gas Water Heater, Microwave, Oven/Range (Combo), Stainless Steel Appliance(s)
- Laundry: In Hall, Mud Room
Features
- Bookcases, High Ceilings, Master On Main Level, Separate Shower, Soaking Tub, Tile Bath, Entrance Foyer, Walk-In Closet(s)
- Flooring: Carpet, Hardwood, Laminate, Tile
- Basement: Crawl Space
- Number of fireplaces: 2
- Fireplace features: Gas Log, Gas Starter
Interior area
- Total structure area: 2,802
- Total interior livable area: 2,802 sqft
- Finished area above ground: 2,802
- Finished area below ground: 0
Property
Parking
- Total spaces: 2
- Parking features: Garage, Side/Rear Entrance
- Has garage: Yes
Features
- Levels: Two
- Stories: 2
- Patio & porch: Deck, Porch
- Exterior features: Sprinkler System
- Has private pool: Yes
- Pool features: Heated, Pool/Spa Combo, In Ground
- Fencing: Back Yard,Fenced
- Frontage type: Golf Course
Lot
- Size: 0.3 Acres
- Features: Private
Details
- Parcel number: 073112022
Construction
Type & style
- Home type: SingleFamily
- Architectural style: Contemporary
- Property subtype: Single Family Residence
Materials
- Vinyl Siding
- Roof: Composition
Condition
- Resale
- New construction: No
- Year built: 1983
Utilities & green energy
- Sewer: Public Sewer
- Water: Public
- Utilities for property: Cable Available, Electricity Available, High Speed Internet, Natural Gas Available, Sewer Connected
Community & HOA
Community
- Features: None
- Subdivision: Greensway
HOA
- Has HOA: No
- Services included: None
Location
- Region: Peachtree City
Financial & listing details
- Price per square foot: $230/sqft
- Tax assessed value: $589,624
- Annual tax amount: $6,514
- Date on market: 4/2/2026
- Cumulative days on market: 47 days
- Listing agreement: Exclusive Right To Sell
- Electric utility on property: Yes
Price history
| Date | Event | Price |
|---|---|---|
| 6/5/2026 | Sold | $645,000-0.8%$230/sqft |
Source:  GAMLS #10724025 Report a problem GAMLS #10724025 Report a problem | ||
| 5/20/2026 | Pending sale | $649,900$232/sqft |
Source: GAMLS #10724025 Report a problem | ||
| 5/5/2026 | Price change | $649,900-5.1%$232/sqft |
Source: GAMLS #10724025 Report a problem | ||
| 4/21/2026 | Price change | $685,000-1.7%$244/sqft |
Source: GAMLS #10724025 Report a problem | ||
| 4/18/2026 | Price change | $697,000-1.6%$249/sqft |
Source: GAMLS #10724025 Report a problem | ||
| 4/2/2026 | Listed for sale | $708,000$253/sqft |
Source: GAMLS #10724025 Report a problem | ||
| 4/1/2026 | Listing removed | $708,000$253/sqft |
Source: GAMLS #10678507 Report a problem | ||
| 3/30/2026 | Price change | $708,000-1.5%$253/sqft |
Source: GAMLS #10678507 Report a problem | ||
| 3/17/2026 | Price change | $718,888-0.8%$257/sqft |
Source: GAMLS #10678507 Report a problem | ||
| 2/12/2026 | Price change | $725,000-1.4%$259/sqft |
Source: GAMLS #10678507 Report a problem | ||
| 1/23/2026 | Listed for sale | $735,000+133.3%$262/sqft |
Source: GAMLS #10678507 Report a problem | ||
| 5/15/2014 | Sold | $315,000-3.1%$112/sqft |
Source: Public Record Report a problem | ||
| 4/3/2014 | Price change | $325,000-5.8%$116/sqft |
Source: CLICKIT REALTY, INC. #07240785 Report a problem | ||
| 3/25/2014 | Listed for sale | $344,900+73.4%$123/sqft |
Source: CLICKIT REALTY, INC. #07240785 Report a problem | ||
| 12/30/1998 | Sold | $198,900$71/sqft |
Source: Public Record Report a problem | ||
Public tax history
| Year | Property taxes | Tax assessment |
|---|---|---|
| 2025 | $5,263 +1.1% | $235,850 +7% |
| 2024 | $5,206 +11% | $220,420 +3.9% |
| 2023 | $4,691 -11.4% | $212,080 -6.6% |
| 2022 | $5,297 +13.8% | $227,080 +27.2% |
| 2021 | $4,656 -6.8% | $178,580 +9.6% |
| 2020 | $4,998 +7.7% | $162,940 +8.7% |
| 2019 | $4,640 +0.8% | $149,940 +2.4% |
| 2018 | $4,604 | $146,460 +11.3% |
| 2017 | $4,604 +31.2% | $131,540 +22.5% |
| 2016 | $3,510 | $107,380 +7% |
| 2015 | $3,510 +9.2% | $100,380 +5.3% |
| 2014 | $3,215 | $95,340 +0.8% |
| 2013 | $3,215 -1.5% | $94,540 -1.7% |
| 2012 | $3,264 -4% | $96,140 -4.3% |
| 2011 | $3,399 +0.4% | $100,440 -0.8% |
| 2010 | $3,384 -2.8% | $101,280 -1.3% |
| 2009 | $3,483 +5.8% | $102,612 |
| 2008 | $3,291 +5.3% | $102,612 |
| 2007 | $3,124 | $102,612 +2.6% |
| 2006 | -- | $100,020 +6.2% |
| 2005 | -- | $94,172 +0% |
| 2004 | $2,939 | $94,156 +0.4% |
| 2003 | -- | $93,760 +11% |
| 2002 | $2,543 | $84,464 |
Find assessor info on the county website
Neighborhood: 30269
Nearby homes
- $690,200-- bd-- ba3.5k sqft109 Greensway, Peachtree City, GA 30269Off Market
- $624,600-- bd-- ba2.7k sqft113 Greensway, Peachtree City, GA 30269Off Market
- $810,7004 bd4 ba3.9k sqft115 Greensway, Peachtree City, GA 30269Off Market
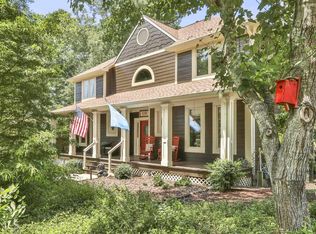
- $780,600-- bd-- ba3.3k sqft107 Greensway, Peachtree City, GA 30269Off Market
- $635,600-- bd-- ba2.7k sqft108 Greensway, Peachtree City, GA 30269Off Market
- $717,9004 bd3 ba2.8k sqft110 Greensway, Peachtree City, GA 30269Off Market
- $629,3004 bd2 ba3k sqft106 Greensway, Peachtree City, GA 30269Off Market
- $641,700-- bd-- ba2.6k sqft112 Greensway, Peachtree City, GA 30269Off Market
Nearby schools
GreatSchools rating
- 9/10Peachtree City Elementary SchoolGrades: PK-5Distance: 1.3 mi
- 9/10Booth Middle SchoolGrades: 6-8Distance: 1.1 mi
- 10/10McIntosh High SchoolGrades: 9-12Distance: 0.4 mi
Schools provided by the listing agent
- Elementary: Peachtree City
- Middle: Booth
- High: Mcintosh
Source: GAMLS. This data may not be complete. We recommend contacting the local school district to confirm school assignments for this home.
Get a cash offer in 3 minutes
Find out how much your home could sell for in as little as 3 minutes with a no-obligation cash offer.
Estimated market value
$642,900
Get a cash offer in 3 minutes
Find out how much your home could sell for in as little as 3 minutes with a no-obligation cash offer.
Estimated market value
$642,900
- Georgia
- Fayette County
- Peachtree City
- 30269
- 111 Greensway
Nearby cities
Nearby zip codes
Other Peachtree City Topics
