Welcome to 111 Greenhill Road, a beautifully updated 3-bedroom, 1-bath home situated on a quiet cul-de-sac in Verona. Step through the brand-new front door into a light-filled interior featuring newly refinished hardwood floors throughout. The spacious eat-in kitchen boasts freshly sanded and stained cabinetry, an included gas stove, refrigerator, and a center island complete with matching seating. Off the kitchen, a newly added door leads into a generous 4-seasons sunroom that provides versatile, light-filled living space all year round, seamlessly opening to a private outdoor patio. The main bath has been modernized with a new vanity, fixtures, and toilet, replacing the former blue setup. Additional key improvements include an integral 1-car garage, updated basement plumbing, and a full HVAC system tune-up for peak heating and cooling efficiency. Conveniently located near local amenities with quick routes to Oakmont and Downtown Pittsburgh
For sale
$210,000
111 Greenview Dr, Verona, PA 15147
3beds
--sqft
Single Family Residence
Built in 1963
10,105 Square Feet Lot
$205,200 Zestimate®
$--/sqft
$-- HOA
What's special
Quiet cul-de-sacLight-filled interiorSpacious eat-in kitchenGas stove
- 17 days
- 321
- 19
Zillow last checked:
Listing updated:
Listed by:
Jordana Zober 412-831-3800,
KELLER WILLIAMS REALTY 412-831-3800
Source: WPMLS,MLS#: 1778209 Originating MLS: West Penn Multi-List
Facts & features
Interior
Bedrooms & bathrooms
- Bedrooms: 3
- Bathrooms: 1
- Full bathrooms: 1
Heating
- Forced Air, Gas
Cooling
- Central Air
Features
- Flooring: Carpet, Hardwood, Vinyl
- Basement: Walk-Out Access
Video & virtual tour
Property
Parking
- Total spaces: 1
- Parking features: Built In
- Has attached garage: Yes
Features
- Levels: One
- Stories: 1
- Pool features: None
Lot
- Size: 10,105 Square Feet
- Dimensions: 55.56 x AVG136.37 x 92.6
Details
- Parcel number: 0446H00352000000
Construction
Type & style
- Home type: SingleFamily
- Architectural style: Ranch
- Property subtype: Single Family Residence
Materials
- Brick
- Roof: Asphalt
Condition
- Resale
- Year built: 1963
Utilities & green energy
- Sewer: Public Sewer
- Water: Public
Community & HOA
Community
- Subdivision: Northmont 2
Location
- Region: Verona
Financial & listing details
- Tax assessed value: $70,100
- Annual tax amount: $2,343
- Date on market: 10/22/2026
Estimated market value
$205,200
$195,000 - $215,000
$1,364/mo
Price history
| Date | Event | Price |
|---|---|---|
| 10/22/2026 | Listed for sale | $210,000+13.5% |
Source:  WPMLS #1778209 Report a problem | ||
| 9/19/2025 | Sold | $185,000+3.4% |
Source: WPMLS #1705646 Report a problem | ||
| 9/18/2025 | Pending sale | $179,000 |
Source: WPMLS #1705646 Report a problem | ||
| 7/26/2025 | Contingent | $179,000 |
Source: WPMLS #1705646 Report a problem | ||
| 6/12/2025 | Listed for sale | $179,000 |
Source: WPMLS #1705646 Report a problem | ||
| 6/9/2025 | Listing removed | $179,000 |
Source: WPMLS #1684631 Report a problem | ||
| 3/10/2025 | Price change | $179,000-5.5% |
Source: WPMLS #1684631 Report a problem | ||
| 3/2/2025 | Listed for sale | $189,500 |
Source: WPMLS #1684631 Report a problem | ||
| 2/20/2025 | Contingent | $189,500 |
Source: WPMLS #1684631 Report a problem | ||
| 1/9/2025 | Listed for sale | $189,500 |
Source: WPMLS #1684631 Report a problem | ||
| 10/18/2024 | Listing removed | $189,500 |
Source: WPMLS #1665930 Report a problem | ||
| 10/7/2024 | Price change | $189,500-2.8% |
Source: WPMLS #1665930 Report a problem | ||
| 8/7/2024 | Listed for sale | $195,000 |
Source: WPMLS #1665930 Report a problem | ||
Public tax history
| Year | Property taxes | Tax assessment |
|---|---|---|
| 2025 | $2,336 +7.4% | $52,100 |
| 2024 | $2,176 +783.1% | $52,100 |
| 2023 | $246 | $52,100 |
| 2022 | $246 | $52,100 |
| 2021 | $246 +2% | $52,100 |
| 2020 | $242 -2% | $52,100 |
| 2019 | $246 -53.5% | $52,100 |
| 2018 | $530 -72.1% | $52,100 |
| 2017 | $1,901 +671.3% | $52,100 |
| 2016 | $246 -86.2% | $52,100 |
| 2015 | $1,788 +600.8% | $52,100 |
| 2014 | $255 | $52,100 -5.4% |
| 2013 | -- | $55,100 +1.3% |
| 2012 | -- | $54,400 |
| 2011 | -- | $54,400 |
| 2010 | -- | $54,400 |
| 2009 | -- | $54,400 |
| 2008 | -- | $54,400 |
| 2007 | -- | $54,400 +12.2% |
| 2006 | -- | $48,500 |
| 2005 | -- | $48,500 |
| 2004 | -- | $48,500 -23.6% |
| 2003 | -- | $63,500 |
| 2002 | -- | $63,500 |
Find assessor info on the county website
Monthly payment
Est. payment
Payment breakdown
Explore the cost of this home by adjusting the details. Changes won't be saved.Climate risks
Neighborhood: 15147
Nearby schools
Schools provided by the listing agent
- District: Penn Hills
Source: WPMLS. This data may not be complete. We recommend contacting the local school district to confirm school assignments for this home.


Similar homes
- $225,0003 bd2 ba-- sqft207 Shannon Heights Dr, Verona, PA 15147For Sale
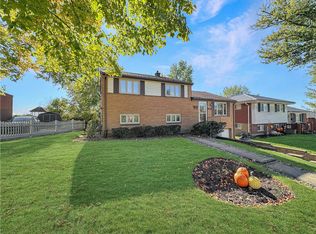 MLS ID #1780454, Carol Andres Baer. WPMLS
- $220,0003 bd3 ba1k sqft137 Eastminster Dr, Verona, PA 15147For Sale
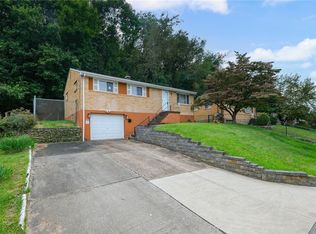 MLS ID #1772438, Jaclyn Hobbs. WPMLS
- $230,0003 bd2 ba1.9k sqft127 Selvin Dr, Verona, PA 15147For Sale
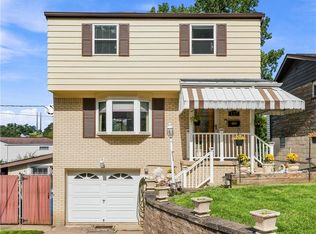 MLS ID #1771873, Colleen McMullen. WPMLS
- $215,0003 bd2 ba-- sqft2267 Monroeville Rd, Monroeville, PA 15146For Sale
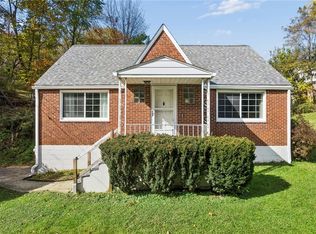 MLS ID #1781339, Pamela Potts. WPMLS
