Skip main navigation
For sale
  • C$319,000

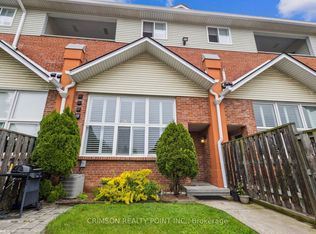
    111 Grey St #213, Brantford, ON N3S 4V8

    3beds
    2baths
    Townhouse
    Built in ----
    -- sqft lot
    $-- Zestimate®
    C$--/sqft
    C$1,137/mo HOA

    What's special

    Spacious two-storey unitHigh ceilingsOversized windowsOpen loft layoutPlenty of natural lightGenerous bedroom space
    Welcome to loft living at 111 Grey Street in one of Brantford's most unique condo conversions. This spacious two-storey unit offers nearly 1,500 square feet of character-filled living space. High ceilings, oversized windows, and the open loft layout give this unit a style you simply don't find in typical condo apartments. The main level features an open concept kitchen, dining, and living area with plenty of natural light and room to spread out, making it ideal for entertaining or relaxing. Upstairs, the second level offers generous bedroom space and flexibility for a home office, den, or additional storage depending on your needs. Whether you're a first-time buyer looking for space and character, or an investor searching for a solid addition to your portfolio, the size and style of this unit make it a standout opportunity in the building. Located close to downtown amenities, trails, shopping, and transit, this building is well known for its loft charm and strong sense of community. If you've been waiting for a larger unit in this sought-after conversion at an approachable price point, this is your chance.
    144 days
    |
    45
    |
    1
    |

    Likely to sell faster than

    Zillow last checked:

    Listing updated:

    Listed by:

    Sotheby's International Realty Canada, Brokerage

    Source: TRREB,MLS®#: X12820100MLS LogoOriginating MLS®#: Oakville, Milton & District Real Estate Board

      Facts & features

      Interior

      Bedrooms & bathrooms
      • Bedrooms: 3
      • Bathrooms: 2
      Bedroom
      • Level: Main
      • Dimensions: 3.17 x 4.83
      Bedroom
      • Level: Second
      • Dimensions: 3.66 x 3.81
      Bedroom
      • Level: Second
      • Dimensions: 3.06 x 3.12
      Bathroom
      • Level: Second
      • Dimensions: 1.47 x 2.64
      Bathroom
      • Level: Main
      • Dimensions: 2.83 x 2.13
      Dining room
      • Level: Main
      • Dimensions: 2.84 x 3.79
      Foyer
      • Level: Main
      • Dimensions: 2.19 x 4.83
      Kitchen
      • Level: Main
      • Dimensions: 4.25 x 3.1
      Laundry
      • Level: Main
      • Dimensions: 2.83 x 1.52
      Living room
      • Level: Main
      • Dimensions: 4.25 x 6.89
      Heating
      • Other, Other Source
      Cooling
      • Central Air
      Appliances
      • Laundry: In-Suite Laundry
      Features
      • Other
      • Basement: None
      • Has fireplace: No
      Interior area
      • Living area range: 1400-1599 null

      Property

      Parking
      • Total spaces: 1
      • Parking features: Private
      Features
      • Stories: 2
      • Exterior features: Open Balcony
      Lot
      • Features: Park, Place Of Worship, School, Rec./Commun.Centre
      Details
      • Parcel number: 327700038

      Construction

      Type & style
      • Home type: Townhouse
      • Property subtype: Townhouse
      Materials
      • Brick, Stucco (Plaster)

      Community & HOA

      HOA
      • Services included: Parking Included, Building Insurance Included
      • HOA fee: C$1,137 monthly
      • HOA name: BSCC
      Location
      • Region: Brantford

      Financial & listing details

      • Annual tax amount: C$2,673
      • Date on market: 2/25/2026
      Sotheby's International Realty Canada, Brokerage

      Sotheby's International Realty Canada, Brokerage

      By pressing Contact Agent, you agree that the real estate professional identified above may call/text you about your search, which may involve use of automated means and pre-recorded/artificial voices. You don't need to consent as a condition of buying any property, goods, or services. Message/data rates may apply. You also agree to our Terms of Use. Zillow does not endorse any real estate professionals. We may share information about your recent and future site activity with your agent to help them understand what you're looking for in a home.

        Price history

        Price history is unavailable.

        Public tax history

        Tax history is unavailable.

        Climate risks

        Neighborhood: East Ward

        Getting around

        79 / 100
        Very Walkable
        68 / 100
        Bikeable

        Nearby schools

        GreatSchools rating

        No schools nearby

        We couldn't find any schools near this home.

        Similar homes