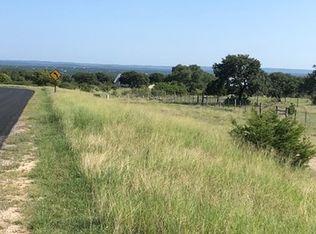
Light filled Texas Hill Country home offers period details in design built by noted designer/builder Israel Pena of Authentic Custom Homes. Situated on a beautiful landscaped lot in popular Cordillera Ranch, the home is set way back from the street and accessed by a meandering freshly paved drive behind an automatic gate. This Single story home features quality hallmark details...heavy woodwork, cased windows and headers, transoms, real wood floors & custom cabinetry. The Kitchen is a chef/entertainer's delight...with fresh interiors including quartz counters, double ovens, center island plus an amazing Butlers Pantry and Mud Room. Entry to the kitchen through the Porte Cochere' makes unloading groceries so easy. The Main Entry hall makes a statement and opens to large Flex Room and private Study/office with built-ins and closet. The formal dining is also spacious and opens to the breakfast and kitchen area. The main home offers 4 bedrooms all with ensuite bathrooms; primary offers outside access, dual closets, and a freshly reimagined bath with dual sinks and closets; a secondary suite can function as an in-law suite with outside access, ensuite, and separated living/bedroom space; while 2 secondary bedroom suites are well sized and feature custom built-in cabinetry with window seats, shelves and desk. The garage apartment is perfect for studio space or guest with the full bath and coffee bar area. Outside entertaining is so easy here with the expansive covered porch overlooking the pool and BBQ area. The BBQ area is a built for gatherings and entertaining with the Argentinian Gaucho grill, Green Egg and space for gas grill. The property is fenced with long range views and offers fruit trees and room for gardening and play.
Sold
Zillow last checked:
Listing updated:
Source: LERA MLS,MLS#: 1947988
Price history
| Date | Event | Price |
|---|---|---|
| 4/6/2026 | Sold | -- |
Source:  LERA MLS #1947988 Report a problem LERA MLS #1947988 Report a problem | ||
| 4/2/2026 | Pending sale | $1,298,900$292/sqft |
Source: LERA MLS #1947988 Report a problem | ||
| 3/23/2026 | Contingent | $1,298,900$292/sqft |
Source: LERA MLS #1947988 Report a problem | ||
| 3/11/2026 | Listed for sale | $1,298,900+41.2%$292/sqft |
Source: LERA MLS #1947988 Report a problem | ||
| 1/26/2018 | Sold | -- |
Source: LERA MLS #1249634 Report a problem | ||
| 8/10/2017 | Price change | $920,000-1.6%$207/sqft |
Source: Kuper Sotheby's International Realty #1249634 Report a problem | ||
| 6/15/2017 | Listed for sale | $935,000+4%$210/sqft |
Source: Kuper Sotheby's Int'l Realty #1249634 Report a problem | ||
| 1/16/2016 | Listing removed | $899,000$202/sqft |
Source: Keller Williams - San Antonio City-View #1139541 Report a problem | ||
| 8/21/2015 | Price change | $899,000-4.9%$202/sqft |
Source: Phyllis Browning Co. #1118708 Report a problem | ||
| 6/4/2015 | Listed for sale | $945,000$212/sqft |
Source: Phyllis Browning Co. #1118708 Report a problem | ||
| 11/1/2014 | Listing removed | $945,000$212/sqft |
Source: Phyllis Browning Co. #RE1: 1051456 Report a problem | ||
| 4/17/2014 | Listed for sale | $945,000-17.8%$212/sqft |
Source: Phyllis Browning Co. #RE1: 1051456 Report a problem | ||
| 3/19/2008 | Listing removed | $1,150,000$258/sqft |
Source: TourFactory #646810 Report a problem | ||
| 2/2/2008 | Listed for sale | $1,150,000$258/sqft |
Source: TourFactory #646810 Report a problem | ||

Get a cash offer in 3 minutes
Find out how much your home could sell for in as little as 3 minutes with a no-obligation cash offer.
Estimated market value
$1,217,100
