Skip main navigation
For sale
  • Listed by: RE/MAX LAKESIDE • PAT MORRIS • Contact: 909-844-0099
    $578,000

    111 Grizzly, Blue Jay, CA 92317

    3beds
    1,786sqft
    : 
    Loading
    Get pre-qualified
    Single Family Residence
    Built in 1970
    9,150 Square Feet Lot
    $565,100 Zestimate®
    $324/sqft
    $-- HOA

    What's special

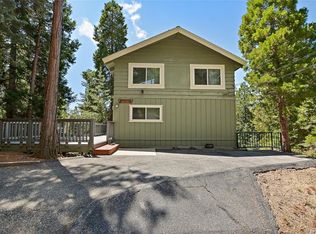
    Charming mountain home offering 3 bedrooms, 2 bathrooms, a loft, and a den on a large fenced lot with level entry. This well-maintained home features a spacious living room with a beautiful fireplace, soaring cathedral ceilings, and a wall of glass that brings in natural light and showcases peaceful forest views .The upgraded kitchen offers ample cabinetry and workspace, while the remodeled bathrooms add modern comfort and style. The versatile loft and den provide additional space for guests, a home office, game room, or hobby area. Enjoy the outdoors from the oversized deck and patio, ideal for entertaining, relaxing, or taking in the mountain setting. The large fenced yard offers plenty of room for outdoor activities and pets. Additional highlights include level entry access, a desirable location close to the country club, and lake rights, providing access to all the recreational opportunities the lake has to offer. A wonderful opportunity to enjoy mountain living in a convenient and sought-after location.
    37 days
    |
    223
    |
    29
    |

    Zillow last checked:

    Listing updated:

    Listed by:

    PAT MORRIS DRE #00689980 909-844-0099,

    RE/MAX LAKESIDE

    Source: CRMLS,MLS#: IG26124949MLS LogoOriginating MLS: California Regional MLS

      Facts & features

      Interior

      Bedrooms & bathrooms
      • Bedrooms: 3
      • Bathrooms: 2
      • Full bathrooms: 2
      • Main level bathrooms: 1
      • Main level bedrooms: 1
      Rooms
      • Room types: Bedroom
      Bedroom
      • Features: Bedroom on Main Level
      Bathroom
      • Features: Bathtub, Separate Shower
      Kitchen
      • Features: Built-in Trash/Recycling, Granite Counters
      Heating
      • Central
      Cooling
      • None
      Appliances
      • Included: Gas Cooktop, Disposal
      • Laundry: Washer Hookup, Gas Dryer Hookup, Laundry Room
      Features
      • Beamed Ceilings, Breakfast Bar, Cathedral Ceiling(s), Living Room Deck Attached, Multiple Staircases, Bedroom on Main Level
      • Has fireplace: Yes
      • Fireplace features: Living Room
      • Common walls with other units/homes: No Common Walls
      Interior area
      • Total interior livable area: 1,786 sqft

      Property

      Parking
      • Parking features: Other, Paved
      Features
      • Levels: Two
      • Stories: 2
      • Entry location: Level
      • Patio & porch: Deck
      • Pool features: None
      • Fencing: Chain Link,Split Rail
      • Has view: Yes
      • View description: Trees/Woods
      Lot
      • Size: 9,150 Square Feet
      • Features: 2-5 Units/Acre
      Details
      • Parcel number: 0333641060000
      • Special conditions: Standard

      Construction

      Type & style
      • Home type: SingleFamily
      • Property subtype: Single Family Residence
      Materials
      • Wood Siding
      • Foundation: Concrete Perimeter
      • Roof: Composition
      Condition
      • New construction: No
      • Year built: 1970

      Utilities & green energy

      • Sewer: Public Sewer
      • Water: Public

      Community & HOA

      Community
      • Features: Dog Park, Hiking, Lake, Mountainous, Near National Forest, Water Sports
      • Security: Security System
      • Subdivision: Arrowhead Woods (Awhw)
      HOA
      • Amenities included: Dog Park, Trail(s)
      Location
      • Region: Blue Jay

      Financial & listing details

      • Price per square foot: $324/sqft
      • Date on market: 6/9/2026
      • Cumulative days on market: 37 days
      • Listing terms: Cash,Cash to New Loan
      Pat Morris

      (909) 844-0099

      By pressing Contact Agent, you agree that the real estate professional identified above may call/text you about your search, which may involve use of automated means and pre-recorded/artificial voices. You don't need to consent as a condition of buying any property, goods, or services. Message/data rates may apply. You also agree to our Terms of Use. Zillow does not endorse any real estate professionals. We may share information about your recent and future site activity with your agent to help them understand what you're looking for in a home.

        Estimated market value

        $565,100

        $537,000 - $593,000

        $2,965/mo

        Price history

        DateEventPrice
        6/9/2026Listed for sale$578,000$324/sqft
        Source: CRMLS #IG26124949 Report a problem

        Public tax history

        Tax history is unavailable.

        Monthly payment

        Est. payment

        Payment breakdown

        Explore the cost of this home by adjusting the details. Changes won't be saved.
        All calculations are estimates and provided by Zillow, Inc. for informational purposes only. Actual amounts may vary.
        HOA fees may include property taxes on listings classified as Co-Ops. Contact the listing agent and/or owner for fee details.
        Mortgage interest rates are dependent on a number of factors, including credit score, down payment, and repayment length. Interest rate data provided by Zillow Group Marketplace, Inc. as of 1/1/1970 from various mortgage lenders with which we have lead or other similar arrangements; the Estimated Payment is an average of those rates.
        See how much you could borrow to make a competitive offer.

        Climate risks

        Neighborhood: 92317

        Getting around

        7 / 100
        Car-Dependent

        Nearby schools

        GreatSchools rating

        Similar homes