Welcome to this spacious 4-bedroom, 2.5-bath home situated on a beautiful park-like lot in Mayville. The main level features a well-appointed kitchen w/abundant cabinetry, granite countertops, center island, & stainless-steel appliances. Gather in the formal dining room w pellet stove or unwind in the bright four-season room, perfect for entertaining or enjoying peaceful evenings. A large living room, cozy den, full bath w/walk-in shower, & laundry hookups complete the main floor. Upstairs offers a spacious primary bedroom w/private half bath, three additional bedrooms, & a full bath. Enjoy the outdoors from the composite deck or concrete patio overlooking the mature yard. A detached 3-car garage provides ample storage. Convenient location near schools, parks, shopping, & downtown.
Closed
$315,000
111 Grove STREET, Mayville, WI 53050
4beds
2,675sqft
Single Family Residence
Built in 1896
0.27 Acres Lot
$319,400 Zestimate®
$118/sqft
$2,224 Estimated rent
Home value
$319,400
$243,000 - $418,000
$2,224/mo
Zestimate® history
Owner options
List your home for rent
$2,224/mo
Rent Zestimate®
Find your next renter with Zillow Rental Manager. Plus, with online applications, you can quickly screen prospective tenants – for free.
$2,224/mo
Rent Zestimate®
Refinance and save
$2,166/mo
Est. payment
Refinancing to a lower rate could help reduce your monthly payments and save thousands over the life of the loan.
$2,166/mo
Est. payment
Explore your selling options
Work with a Zillow partner agent
Leverage their expertise and Zillow's premium Showcase listings to get your home seen by more buyers.
Get startedList with your own agent
Get your home in front of millions of buyers by listing it on Zillow.
Learn how to do itSell it yourself
Take full control of how buyers see your home on Zillow by listing For Sale by Owner (FSBO).
List your homeWhat's special
Zillow last checked:
Listing updated:
Listed by:
Brenda Bruyette 920-382-0779,
Coldwell Banker Realty
Bought with:
Christopher Cousineau
Source: WIREX MLS,MLS#: 1966963 Originating MLS: Metro MLS
Originating MLS: Metro MLSFacts & features
Interior
Bedrooms & bathrooms
- Bedrooms: 4
- Bathrooms: 3
- Full bathrooms: 2
- 1/2 bathrooms: 1
Primary bedroom
- Level: Upper
- Area: 225
- Dimensions: 15 x 15
Bedroom 2
- Level: Upper
- Area: 144
- Dimensions: 12 x 12
Bedroom 3
- Level: Upper
- Area: 182
- Dimensions: 14 x 13
Bedroom 4
- Level: Upper
- Area: 135
- Dimensions: 9 x 15
Bathroom
- Features: Tub Only, Master Bedroom Bath, Shower Over Tub, Shower Stall
Dining room
- Level: Main
- Area: 165
- Dimensions: 11 x 15
Kitchen
- Level: Main
- Area: 234
- Dimensions: 13 x 18
Living room
- Level: Main
- Area: 255
- Dimensions: 15 x 17
Office
- Level: Main
- Area: 210
- Dimensions: 14 x 15
Heating
- Natural Gas, Forced Air
Cooling
- Central Air, Wall/Window Unit(s)
Appliances
- Included: Window A/C, Dishwasher, Dryer, Microwave, Range, Refrigerator, Washer
Features
- High Speed Internet, Walk-thru Bedroom, Kitchen Island
- Flooring: Wood
- Basement: Full,Walk-Out Access
Interior area
- Total structure area: 2,675
- Total interior livable area: 2,675 sqft
Property
Parking
- Total spaces: 3
- Parking features: Garage Door Opener, Detached, 3 Car
- Garage spaces: 3
Features
- Levels: Two
- Stories: 2
- Patio & porch: Deck, Patio
Lot
- Size: 0.27 Acres
- Features: Sidewalks
Details
- Additional structures: Garden Shed
- Parcel number: 25112162324004
- Zoning: Res
- Special conditions: Arms Length
Construction
Type & style
- Home type: SingleFamily
- Architectural style: Other
- Property subtype: Single Family Residence
Materials
- Wood Siding
Condition
- 21+ Years
- New construction: No
- Year built: 1896
Utilities & green energy
- Sewer: Public Sewer
- Water: Public
- Utilities for property: Cable Available
Community & HOA
Location
- Region: Mayville
- Municipality: Mayville
Financial & listing details
- Price per square foot: $118/sqft
- Tax assessed value: $268,300
- Annual tax amount: $3,520
- Date on market: 6/12/2026
- Inclusions: Stove, Refrigerator, Microwave, Dishwasher, Washer, Dryer, Window Treatments, Bar & Bar Stools, Fire-Pit
- Exclusions: Seller's Personal Property
Price history
| Date | Event | Price |
|---|---|---|
| 7/15/2026 | Sold | $315,000+0%$118/sqft |
Source:  WIREX MLS #1966963 Report a problem WIREX MLS #1966963 Report a problem | ||
| 6/15/2026 | Contingent | $314,900$118/sqft |
Source: WIREX MLS #1966963 Report a problem | ||
| 6/12/2026 | Listed for sale | $314,900$118/sqft |
Source: WIREX MLS #1966963 Report a problem | ||
Public tax history
| Year | Property taxes | Tax assessment |
|---|---|---|
| 2025 | $3,521 +6.9% | $209,800 |
| 2024 | $3,293 +3.1% | $209,800 |
| 2023 | $3,193 +2.6% | $209,800 |
| 2022 | $3,114 +10.6% | $209,800 +61.4% |
| 2021 | $2,814 -4.6% | $130,000 |
| 2020 | $2,951 +1.7% | $130,000 |
| 2019 | $2,903 -0.5% | $130,000 |
| 2018 | $2,917 -2% | $130,000 |
| 2017 | $2,977 +12.8% | $130,000 +4% |
| 2016 | $2,639 -8.8% | $125,000 |
| 2015 | $2,895 -5.1% | $125,000 |
| 2014 | $3,052 -15% | $125,000 -20.9% |
| 2013 | $3,590 +0.2% | $158,100 |
| 2012 | $3,584 -2% | $158,100 |
| 2011 | $3,658 +5.1% | $158,100 +3.1% |
| 2010 | $3,480 +1.4% | $153,300 |
| 2009 | $3,431 -1.8% | $153,300 |
| 2008 | $3,493 +2.1% | $153,300 |
| 2007 | $3,422 +3.8% | $153,300 |
| 2006 | $3,298 -1.4% | $153,300 |
| 2005 | $3,344 -4.2% | $153,300 +24.6% |
| 2004 | $3,492 +6.9% | $123,000 |
| 2003 | $3,267 +10.6% | $123,000 |
| 2002 | $2,955 +1.8% | $123,000 |
| 2001 | $2,903 +1.7% | $123,000 |
| 2000 | $2,856 | $123,000 |
Find assessor info on the county website
Neighborhood: 53050
Nearby homes
- $272,400-- bd-- ba-- sqft121 Grove St, Mayville, WI 53050Off Market
- $165,0003 bd2 ba1.5k sqft103 Grove St, Mayville, WI 53050Sold
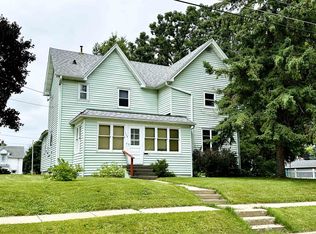
- $132,2002 bd1 ba924 sqft112 N Henninger St, Mayville, WI 53050Off Market
- $208,100-- bd-- ba-- sqft106 N Henninger St, Mayville, WI 53050Off Market
- $190,900-- bd-- ba-- sqft127 Grove St, Mayville, WI 53050Off Market
- $234,900-- bd-- ba-- sqft114 N Henninger St, Mayville, WI 53050Off Market
- $245,0002 bd2 ba1.6k sqft118 Grove St, Mayville, WI 53050Sold
- $175,000-- bd-- ba-- sqft34 N Henninger St, Mayville, WI 53050Off Market
Nearby schools
GreatSchools rating
- 7/10Mayville ElementaryGrades: K-6Distance: 0.4 mi
- 6/10Mayville High SchoolGrades: 7-12Distance: 0.5 mi
Schools provided by the listing agent
- Elementary: Mayville
- Middle: Mayville
- High: Mayville
- District: Mayville
Source: WIREX MLS. This data may not be complete. We recommend contacting the local school district to confirm school assignments for this home.
Get a cash offer in 3 minutes
Find out how much your home could sell for in as little as 3 minutes with a no-obligation cash offer.
Estimated market value
$319,400
Get a cash offer in 3 minutes
Find out how much your home could sell for in as little as 3 minutes with a no-obligation cash offer.
Estimated market value
$319,400
- Wisconsin
- Dodge County
- Mayville
- 53050
- 111 Grove STREET
