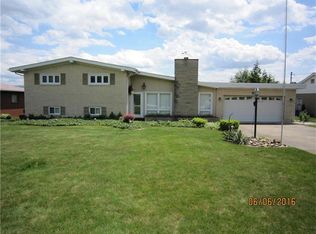
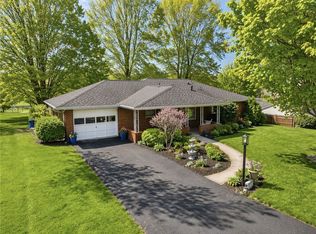
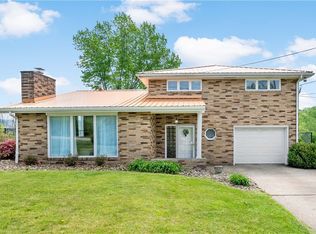
More space, more options in South Union Twp! Skip the cookie cutter layouts. This solid brick multi-level home delivers the space you actually need, featuring two completely separate living rooms and a dedicate home office. With 3 bedrooms upstairs and a flexible layout that easily configures into a 4th, the floor plan adapts to your life rather than forcing you to compromise. The interior features a clean, refreshed mix of new carpeting and classic wood flooring. It's solid, spacious, and ready for its next chapter. Schedule your tour today.
Under contract
$299,999
111 Hague Ln, Uniontown, PA 15401
3beds
1,981sqft
Single Family Residence
Built in 1965
0.34 Acres Lot
$292,300 Zestimate®
$151/sqft
$-- HOA
What's special
Solid brick multi-level homeDedicate home officeFlexible layout
- 26 days |
- 1,264 |
- 43 |
Likely to sell faster than
Zillow last checked:
Listing updated:
Listed by:
Lisa Marie Myers 724-425-7300,
SWC REALTY 724-425-7300
Source: WPMLS,MLS#: 1758905
Originating MLS: West Penn Multi-List
Facts & features
Interior
Bedrooms & bathrooms
- Bedrooms: 3
- Bathrooms: 2
- Full bathrooms: 2
Heating
- Gas
Cooling
- Central Air
Appliances
- Included: Some Gas Appliances, Convection Oven, Cooktop, Refrigerator
Features
- Flooring: Carpet, Hardwood
- Basement: Walk-Out Access
Interior area
- Total structure area: 1,981
- Total interior livable area: 1,981 sqft
Property
Parking
- Total spaces: 5
- Parking features: Built In, Garage Door Opener
- Has attached garage: Yes
Features
- Levels: Multi/Split
- Stories: 2
Lot
- Size: 0.34 Acres
- Dimensions: 0.34
Details
- Parcel number: 34050326
Construction
Type & style
- Home type: SingleFamily
- Architectural style: Multi-Level
- Property subtype: Single Family Residence
Materials
- Brick
- Roof: Asphalt
Condition
- Resale
- Year built: 1965
Utilities & green energy
- Sewer: Public Sewer
- Water: Public
Community & HOA
Location
- Region: Uniontown
Financial & listing details
- Price per square foot: $151/sqft
- Tax assessed value: $96,920
- Annual tax amount: $2,931
- Date on market: 6/12/2026
Estimated market value
$292,300
$278,000 - $307,000
$1,858/mo
Price history
| Date | Event | Price |
|---|---|---|
| 7/1/2026 | Pending sale | $299,999$151/sqft |
Source: | ||
| 6/12/2026 | Listed for sale | $299,999+114.3%$151/sqft |
Source: | ||
| 6/7/2019 | Sold | $140,000-17.2%$71/sqft |
Source: | ||
| 4/11/2019 | Pending sale | $169,000$85/sqft |
Source: RE/MAX PROFESSIONALS #18-790 Report a problem | ||
| 2/26/2019 | Price change | $169,000-1.2%$85/sqft |
Source: RE/MAX PROFESSIONALS #18-790 Report a problem | ||
| 1/14/2019 | Price change | $171,000-2.2%$86/sqft |
Source: RE/MAX PROFESSIONALS #18-790 Report a problem | ||
| 10/23/2018 | Listed for sale | $174,900$88/sqft |
Source: RE/MAX PROFESSIONALS #1367453 Report a problem | ||
Public tax history
| Year | Property taxes | Tax assessment |
|---|---|---|
| 2025 | $2,766 | $96,920 |
| 2024 | $2,766 +7% | $96,920 |
| 2023 | $2,585 | $96,920 |
| 2022 | $2,585 +0.9% | $96,920 |
| 2021 | $2,560 +2.9% | $96,920 |
| 2020 | $2,489 +8.9% | $96,920 +100% |
| 2018 | $2,286 | $48,460 |
| 2017 | -- | $48,460 |
| 2016 | -- | $48,460 |
| 2015 | -- | $48,460 -50% |
| 2014 | -- | $96,920 |
| 2013 | -- | -- |
| 2012 | -- | -- |
| 2011 | -- | -- |
| 2010 | -- | -- |
| 2009 | -- | -- |
| 2007 | -- | -- |
| 2006 | -- | -- |
| 2005 | -- | -- |
| 2004 | -- | -- |
| 2003 | -- | -- |
| 2002 | -- | -- |
| 2000 | -- | -- |
Find assessor info on the county website
Monthly payment
Est. payment$--/mo
Payment breakdown
Explore the cost of this home by adjusting the details. Changes won't be saved.All calculations are estimates and provided by Zillow, Inc. for informational purposes only. Actual amounts may vary.
HOA fees may include property taxes on listings classified as Co-Ops. Contact the listing agent and/or owner for fee details.
Mortgage interest rates are dependent on a number of factors, including credit score, down payment, and repayment length. Interest rate data provided by Zillow Group Marketplace, Inc. as of 1/1/1970 from various mortgage lenders with which we have lead or other similar arrangements; the Estimated Payment is an average of those rates.
See how much you could borrow to make a competitive offer.
Climate risks
Neighborhood: 15401
Nearby schools
GreatSchools rating
- 6/10Hatfield El SchoolGrades: K-5Distance: 1.9 mi
- 6/10Laurel Highlands Middle SchoolGrades: 6-8Distance: 0.3 mi
- 4/10Laurel Highlands Senior High SchoolGrades: 9-12Distance: 2.7 mi
Schools provided by the listing agent
- District: Laurel High
Source: WPMLS. This data may not be complete. We recommend contacting the local school district to confirm school assignments for this home.
A local agent can set up tours, give advice and negotiate with sellers.
A local lender can help you make sure your offer is ready when you are.
- Pennsylvania
- Fayette County
- Uniontown
- 15401
- 111 Hague Ln