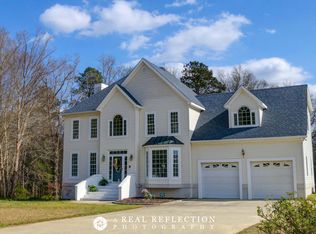
HOMESTEAD LIVING on 26 ACRES! Are you looking for a sustainable lifestyle or simply want to embrace a quiet, private life? This 4 BDR/3.5 BA home with 3161 SF sits on 5 acres of land with a pond & pole barn, plus an adjacent 21 acre tract behind the house which are being sold together. Endless possibilities for homesteading, farming, riding & stabling your horses, hunting, ATV riding, workshops or simply enjoying country living! Your country home features: Rocking chair Front Porch | Formal Dining | Sunken Family Room has stone fireplace & raised hearth | Chef's Kitchen with Granite Tops, Eat-at-Bar, walk-in Pantry | Spacious Primary Retreat on main has trey ceiling & delightful Spa Bath with jacuzzi tub & walk-in shower & fabulous custom closet | Upstairs 3 BDRs, 2 BAs, Loft, Bonus Room & walk-in Attic with 291 SF of Storage | Screen Porch for morning coffee or an evening beverage overlooking the serene acreage. Roof replaced in 2023. Your new home plus 26 acres includes NO HOA, a pond, pole barn, cleared areas for farming or livestock, as well as wooded sections for privacy & natural beauty. Opportunities like this don't come by often - don't let this one pass you by!
Sold for $975,000
$975,000
111 Hales Rd, Kenly, NC 27542
4beds
3,161sqft
Single Family Residence
Built in 2006
26.07 Acres Lot
$935,600 Zestimate®
$308/sqft
$2,712 Estimated rent
Home value
$935,600
$889,000 - $982,000
$2,712/mo
Zestimate® history
Owner options
List your home for rent
$2,712/mo
Rent Zestimate®
Find your next renter with Zillow Rental Manager. Plus, with online applications, you can quickly screen prospective tenants – for free.
$2,712/mo
Rent Zestimate®
Refinance and save
$6,134/mo
Est. payment
Refinancing to a lower rate could help reduce your monthly payments and save thousands over the life of the loan.
$6,134/mo
Est. payment
Explore your selling options
Work with a Zillow partner agent
Leverage their expertise and Zillow's premium Showcase listings to get your home seen by more buyers.
Get startedList with your own agent
Get your home in front of millions of buyers by listing it on Zillow.
Learn how to do itSell it yourself
Take full control of how buyers see your home on Zillow by listing For Sale by Owner (FSBO).
List your homeWhat's special
Rocking chair front porchFabulous custom closetTrey ceilingSunken family roomPole barnWalk-in pantryFormal dining
Zillow last checked:
Listing updated:
Listed by:
Tina Barletta 919-868-9222,
HomeTowne Realty Clayton East
Bought with:
Wendy Lyman, 288427
Real Broker, LLC
Source: Doorify MLS,MLS#: 10138122
Facts & features
Interior
Bedrooms & bathrooms
- Bedrooms: 4
- Bathrooms: 4
- Full bathrooms: 3
- 1/2 bathrooms: 1
- Main level bathrooms: 1
- Main level bedrooms: 1
Primary bedroom
- Level: Main
- Area: 248.5 Square Feet
- Dimensions: 17.5 x 14.2
Bedroom 2
- Level: Second
- Area: 195.92 Square Feet
- Dimensions: 15.8 x 12.4
Bedroom 3
- Level: Second
- Area: 164.28 Square Feet
- Dimensions: 14.8 x 11.1
Bedroom 4
- Level: Second
- Area: 175.2 Square Feet
- Dimensions: 14.6 x 12
Bonus room
- Level: Second
- Area: 197.4 Square Feet
- Dimensions: 18.8 x 10.5
Breakfast room
- Level: Main
- Area: 99.96 Square Feet
- Dimensions: 11.9 x 8.4
Dining room
- Level: Main
- Area: 147.56 Square Feet
- Dimensions: 12.4 x 11.9
Other
- Level: Main
- Area: 82.5 Square Feet
- Dimensions: 12.5 x 6.6
Family room
- Level: Main
- Area: 294.5 Square Feet
- Dimensions: 19 x 15.5
Kitchen
- Level: Main
- Area: 194.34 Square Feet
- Dimensions: 15.8 x 12.3
Laundry
- Level: Main
- Area: 73.92 Square Feet
- Dimensions: 8.8 x 8.4
Loft
- Level: Second
- Area: 149.49 Square Feet
- Dimensions: 15.1 x 9.9
Heating
- Central, Electric, Fireplace(s), Forced Air, Heat Pump, Zoned
Cooling
- Electric, Heat Pump, Zoned
Appliances
- Included: Built-In Refrigerator, Dishwasher, Electric Cooktop, Free-Standing Refrigerator, Microwave, Stainless Steel Appliance(s), Wall Oven
- Laundry: Laundry Room
Features
- Ceiling Fan(s), Entrance Foyer, Granite Counters, Pantry, Primary Downstairs, Storage, Stone Counters, Tray Ceiling(s), Walk-In Closet(s), Separate Shower, Water Closet, Smooth Ceilings
- Flooring: Hardwood, Luxury Vinyl, Tile
- Windows: Insulated Windows
- Number of fireplaces: 1
- Fireplace features: Family Room, Propane, Raised Hearth
- Common walls with other units/homes: No Common Walls
Interior area
- Total structure area: 3,161
- Total interior livable area: 3,161 sqft
- Finished area above ground: 3,161
- Finished area below ground: 0
Property
Parking
- Total spaces: 12
- Parking features: Additional Parking, Attached, Driveway, Garage Faces Side, Garage Door Opener
- Garage spaces: 2
- Uncovered spaces: 10
Features
- Levels: One and One Half
- Stories: 1
- Entry location: Front Door
- Patio & porch: Front Porch, Patio, Rear Porch, Screened
- Pool features: None
- Has spa: Yes
- Spa features: Bath
- Fencing: None
- Has view: Yes
- View description: Pond, Pasture, Trees/Woods
- Has water view: Yes
- Water view: Pond
Lot
- Size: 26.07 Acres
- Features: Agricultural, Back Yard, Cleared, Front Yard, Level, Many Trees, Pond on Lot, Sprinklers In Rear, Views, Wooded
- Residential vegetation: Cleared, Partially Wooded
Details
- Additional structures: Barn(s)
- Parcel number: 03O05030E & 03O05030
- Zoning: RAG
- Special conditions: Standard
- Other equipment: Fuel Tank(s)
- Horse amenities: See Remarks
Construction
Type & style
- Home type: SingleFamily
- Architectural style: Transitional
- Property subtype: Single Family Residence
Materials
- Stone Veneer, Vinyl Siding
- Foundation: Block, Crawlspace
- Roof: Shingle
Condition
- New construction: No
- Year built: 2006
Utilities & green energy
- Sewer: Septic Tank
- Water: Public
- Utilities for property: Cable Available, Electricity Connected, Phone Available, Propane, Water Connected, Septic Connected
Community & HOA
Community
- Features: None
- Security: Carbon Monoxide Detector(s), Smoke Detector(s)
HOA
- Has HOA: No
- Amenities included: None
Location
- Region: Kenly
Financial & listing details
- Price per square foot: $308/sqft
- Tax assessed value: $546,140
- Annual tax amount: $3,467
- Date on market: 12/21/2025
- Listing agreement: Exclusive Right To Sell
- Listing terms: Cash,Conventional,FHA,VA Loan
- Road surface type: Asphalt, Paved
Price history
| Date | Event | Price |
|---|---|---|
| 4/23/2026 | Sold | $975,000-2.1%$308/sqft |
Source:  Doorify MLS #10138122 Report a problem Doorify MLS #10138122 Report a problem | ||
| 3/6/2026 | Pending sale | $996,000$315/sqft |
Source: Doorify MLS #10138122 Report a problem | ||
| 12/21/2025 | Listed for sale | $996,000$315/sqft |
Source: Doorify MLS #10138122 Report a problem | ||
Public tax history
| Year | Property taxes | Tax assessment |
|---|---|---|
| 2025 | $3,468 +29.9% | $546,140 +65.8% |
| 2024 | $2,669 | $329,490 |
| 2023 | $2,669 -4.7% | $329,490 |
| 2022 | $2,801 | $329,490 |
| 2021 | $2,801 -1.2% | $329,490 |
| 2020 | $2,834 | $329,490 |
| 2019 | $2,834 +9.2% | $329,490 +11.8% |
| 2018 | $2,594 | $294,760 |
| 2017 | $2,594 | $294,760 |
| 2016 | $2,594 | $294,760 |
| 2015 | $2,594 | $294,760 |
| 2014 | $2,594 | $294,760 |
| 2013 | -- | $294,760 |
| 2012 | -- | $294,760 |
| 2011 | -- | $294,760 |
| 2010 | -- | -- |
| 2009 | -- | -- |
| 2008 | -- | -- |
| 2007 | -- | -- |
Find assessor info on the county website
Neighborhood: 27542
Nearby homes
- $174,65021.04 acres111 Hales Rd, Hales, NC 27542Off Market
- $5003 bd1 ba2.7k sqft103 Hales Rd, Kenly, NC 27542Sold
- $258,44044.4 acresHales Rd, Hales, NC 27542Off Market
- $457,9003 bd4 ba2.5k sqft132 Hales Rd, Kenly, NC 27542Off Market
- $124,2003 bd1 ba1k sqft6952 Old Beulah Rd, Kenly, NC 27542Off Market
- $268,7003 bd2 ba2k sqft6810 Old Beulah Rd, Kenly, NC 27542Off Market
- $138,6003 bd1 ba1.7k sqft238 Hales Rd, Kenly, NC 27542Off Market
- $1,022,1003 bd4 ba3.2k sqft177 Hales Rd, Kenly, NC 27542Off Market
Nearby schools
GreatSchools rating
- 6/10Glendale-Kenly ElementaryGrades: PK-5Distance: 2.4 mi
- 8/10North Johnston MiddleGrades: 6-8Distance: 3.1 mi
- 4/10North Johnston HighGrades: 9-12Distance: 2.6 mi
Schools provided by the listing agent
- Elementary: Johnston - Glendale Kenly Elementary
- Middle: Johnston - North Johnston Middle
- High: Johnston - North Johnston High
Source: Doorify MLS. This data may not be complete. We recommend contacting the local school district to confirm school assignments for this home.
Sell for more on Zillow
Get a Zillow Showcase℠ listing at no additional cost and you could sell for .
$935,600
2% more
+$18,712
With Zillow Showcase(estimated)
$954,312
Sell for more on Zillow
Get a Zillow Showcase℠ listing at no additional cost and you could sell for .
$935,600
2% more
+$18,712
With Zillow Showcase(estimated)
$954,312
- North Carolina
- Johnston County
- Kenly
- 27542
- 111 Hales Rd
