
The Morrow - This new two-story home boasts a spacious and modern design. On the first floor, a flexible open-concept floorplan combines the kitchen, living and dining areas, and the luxurious owner's suite is tucked into a private rear corner with a spa-inspired bathroom and walk-in closet. On the second floor, three secondary bedrooms surround a versatile loft for convenient shared living. Estimated Completion November 2026. The completion date, prices and features may vary and are subject to change. Please verify with Lennar directly. Photos are for illustrative purposes only.
New construction
$257,999
111 Haley Way, Marion, TX 78124
4beds
1,867sqft
Single Family Residence
Built in 2026
4,791 Square Feet Lot
$-- Zestimate®
$138/sqft
$92/mo HOA
What's special
- 3 days |
- 12 |
- 1 |
Zillow last checked:
Listing updated:
Listed by:
Christopher Marti TREC #628996 (210) 660-1098,
Keller Williams City-View
Source: LERA MLS,MLS#: 2007826
Facts & features
Interior
Bedrooms & bathrooms
- Bedrooms: 4
- Bathrooms: 2
- Full bathrooms: 2
Primary bedroom
- Features: Walk-In Closet(s), Full Bath
- Area: 168
- Dimensions: 14 x 12
Bedroom 2
- Area: 120
- Dimensions: 10 x 12
Bedroom 3
- Area: 100
- Dimensions: 10 x 10
Bedroom 4
- Area: 100
- Dimensions: 10 x 10
Primary bathroom
- Features: Shower Only, Single Vanity
- Area: 1
- Dimensions: 1 x 1
Dining room
- Area: 140
- Dimensions: 14 x 10
Family room
- Area: 210
- Dimensions: 14 x 15
Kitchen
- Area: 100
- Dimensions: 10 x 10
Heating
- Central, Electric, Natural Gas
Cooling
- Central Air
Appliances
- Included: Range, Dishwasher
- Laundry: Main Level, Laundry Room, Washer Hookup, Dryer Connection
Features
- Two Living Area, Breakfast Bar, Utility Room Inside, Open Floorplan, Walk-In Closet(s), Master Downstairs
- Flooring: Carpet, Vinyl
- Has basement: No
- Has fireplace: No
- Fireplace features: Not Applicable
Interior area
- Total interior livable area: 1,867 sqft
Video & virtual tour
Property
Parking
- Total spaces: 2
- Parking features: Two Car Garage
- Garage spaces: 2
Features
- Levels: Two
- Stories: 2
- Pool features: None, Community
Lot
- Size: 4,791 Square Feet
Construction
Type & style
- Home type: SingleFamily
- Property subtype: Single Family Residence
Materials
- Brick, Siding, Fiber Cement
- Foundation: Slab
- Roof: Composition
Condition
- New Construction
- New construction: Yes
- Year built: 2026
Details
- Builder name: Lennar
Utilities & green energy
- Electric: GVEC
- Gas: CenterPoint
- Sewer: GVSUD, Sewer System
- Water: GVSUD, Water System
Community & HOA
Community
- Features: Playground
- Subdivision: Grace Valley
HOA
- Has HOA: Yes
- HOA fee: $275 quarterly
- HOA name: CCMC
Location
- Region: Marion
Financial & listing details
- Price per square foot: $138/sqft
- Annual tax amount: $2
- Price range: $258K - $258K
- Date on market: 8/12/2026
- Cumulative days on market: 4 days
- Listing terms: Conventional,FHA,VA Loan,Cash
Estimated market value
Not available
Estimated sales range
Not available
Not available
Price history
| Date | Event | Price |
|---|---|---|
| 8/12/2026 | Listed for sale | $257,999$138/sqft |
Source:  LERA MLS #2007826 Report a problem LERA MLS #2007826 Report a problem | ||
Public tax history
Tax history is unavailable.
Monthly payment
Est. payment
Payment breakdown
Explore the cost of this home by adjusting the details. Changes won't be saved.Climate risks
Neighborhood: 78124
Nearby schools
GreatSchools rating
- NANorma Krueger Elementary SchoolGrades: PK-2Distance: 0.4 mi
- 6/10Marion Middle SchoolGrades: 6-8Distance: 0.7 mi
- 5/10Marion High SchoolGrades: 9-12Distance: 0.6 mi
Schools provided by the listing agent
- Elementary: John A Sippel
- Middle: Dobie J. Frank
- High: Byron Steele High
- District: Schertz-Cibolo-Universal City Isd
Source: LERA MLS. This data may not be complete. We recommend contacting the local school district to confirm school assignments for this home.
- $355,700-- bd-- ba3k sqftEs Fm, Marion, TX 78124Off Market
- $159,4002 bd2 ba1.4k sqft10221 Interstate Highway H #10-W, Marion, TX 78124Off Market
- $6,093-- bd-- ba-- sqft4863 Outrider, Marion, TX 78124Off Market
- $386,7003 bd2 ba-- sqft4838 Park Leaf, Marion, TX 78124Off Market
- $--4 bd4 ba2.5k sqft4839 Park Leaf, Marion, TX 78124Sold
- $--3 bd2 ba1.2k sqft162 Kayden Ct, Marion, TX 78124Sold
- $--3 bd2 ba1.2k sqft166 Kayden Ct, Marion, TX 78124Sold
- $--4 bd2 ba1.6k sqft317 Kolton Plz, Marion, TX 78124Sold
- $--3 bd2 ba1.4k sqft177 Kayden Ct, Marion, TX 78124Sold
A local agent can set up tours, give advice and negotiate with sellers.
Similar homes
- $251,9994 bd3 ba1.6k sqft1703 Bouchu Ridge, San Antonio, TX 78124New Construction
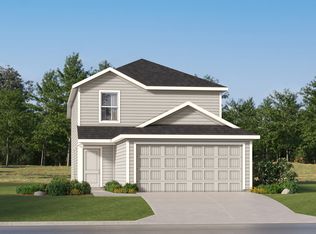
 MLS ID #2008940, Christopher Marti TREC #628996, Keller Williams City-View. LERA MLS
 - $248,9994 bd3 ba2.1k sqft5427 Brazos River, Marion, TX 78124New Construction
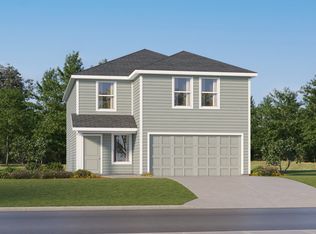 LERA MLS
 - $238,9994 bd3 ba1.6k sqft10788 Aqueduct Creek, San Antonio, TX 78124New ConstructionMLS ID #2008937, Christopher Marti TREC #628996, Keller Williams City-View. LERA MLS
- $285,0504 bd3 ba2k sqft1126 CRANE COURT, Marion, TX 78124New Construction
 MLS ID #2008864, Clay Woodard TREC #436945, Move Up America. LERA MLS
 - $254,9993 bd2 ba1.6k sqft15314 Corn Silk Dr, Marion, TX 78124New ConstructionLERA MLS
- $248,9994 bd2 ba1.6k sqft130 Haley Way, Marion, TX 78124New ConstructionMLS ID #2005933, Christopher Marti TREC #628996, Keller Williams City-View. LERA MLS
- $206,9994 bd2 ba1.4k sqft10806 Aqueduct Creek, San Antonio, TX 78124New ConstructionMLS ID #2008938, Christopher Marti TREC #628996, Keller Williams City-View. LERA MLS
- $239,9994 bd2 ba1.8k sqft605 Drake Dr, Marion, TX 78124New ConstructionLERA MLS
- $255,0004 bd2 ba1.4k sqft3633 Wentz Hill Dr, Marion, TX 78124For SaleMLS ID #2004053, Jeffrey Garza TREC #648429, Redbird Realty LLC. LERA MLS
- $238,9994 bd3 ba1.6k sqft10780 Aqueduct Creek, San Antonio, TX 78124New ConstructionMLS ID #2005915, Christopher Marti TREC #628996, Keller Williams City-View. LERA MLS
- $243,9994 bd3 ba2.1k sqft609 Drake Dr, Marion, TX 78124New ConstructionLERA MLS
- $225,9994 bd2 ba1.4k sqft10792 Aqueduct Creek, San Antonio, TX 78124New ConstructionMLS ID #2005916, Christopher Marti TREC #628996, Keller Williams City-View. LERA MLS
- $225,9994 bd3 ba1.8k sqft2209 Katie Creek, San Antonio, TX 78124New ConstructionLERA MLS
- $261,9994 bd2 ba2.1k sqft5108 Hagerman, Marion, TX 78124New ConstructionMLS ID #1963493, Christopher Marti TREC #628996, Keller Williams City-View. LERA MLS
- $277,9994 bd3 ba2.3k sqft2222 Laurie Springs, Marion, TX 78124New ConstructionLERA MLS
- $261,9994 bd3 ba1.7k sqft15306 Corn Silk Dr, Marion, TX 78124New ConstructionLERA MLS
- $262,9994 bd2 ba2.1k sqft5124 Hagerman, Marion, TX 78124New ConstructionLERA MLS
- $267,9994 bd3 ba2.2k sqft2214 Laurie Springs, Marion, TX 78124New ConstructionLERA MLS
- $259,4994 bd3 ba2.2k sqft10645 Munoz Manor, San Antonio, TX 78124New ConstructionMLS ID #1965851, Christopher Marti TREC #628996, Keller Williams City-View. LERA MLS
- $261,9994 bd3 ba2k sqft2210 Laurie Springs, Marion, TX 78124New ConstructionLERA MLS
