Like new construction only 5 years old. This home offers 3 bedroom and 2.5 baths. Granite countertops, lvp flooring throughout the living area and carpeted bedrooms. The backyard is fully fenced.
Under contract
$330,000
111 Halstead Drive, Moyock, NC 27958
3beds
1,444sqft
Single Family Residence
Built in 2021
0.34 Acres Lot
$329,800 Zestimate®
$229/sqft
$9/mo HOA
What's special
- 22 days
- 56
- 3
Likely to sell faster than
Zillow last checked:
Listing updated:
Listed by:
Stephanie Borte 757-831-1548,
Signature Homes
Source: Hive MLS,MLS#: 100589307 Originating MLS: Albemarle Area Association of REALTORS
Originating MLS: Albemarle Area Association of REALTORSFacts & features
Interior
Bedrooms & bathrooms
- Bedrooms: 3
- Bathrooms: 3
- Full bathrooms: 2
- 1/2 bathrooms: 1
Rooms
- Room types: Bedroom 1, Master Bedroom, Bedroom 2, Bedroom 3, Living Room, Dining Room
Heating
- Heat Pump, Electric, Forced Air, Hot Water
Cooling
- Central Air, Zoned, Heat Pump
Appliances
- Included: Vented Exhaust Fan, Electric Oven, Electric Cooktop, Built-In Microwave, Self Cleaning Oven, Refrigerator, Range, Disposal, Dishwasher
- Laundry: Dryer Hookup, Washer Hookup, In Hall
Features
- Master Downstairs, Walk-in Closet(s), High Ceilings, Kitchen Island, Ceiling Fan(s), Pantry, Walk-in Shower, Blinds/Shades, Walk-In Closet(s)
- Flooring: LVT/LVP, Carpet, Laminate
- Basement: None
- Attic: Access Only
- Has fireplace: No
Interior area
- Total structure area: 1,444
- Total interior livable area: 1,444 sqft
Property
Parking
- Parking features: Off Street, Paved
Features
- Levels: Two
- Patio & porch: Patio, Porch
- Exterior features: None
- Pool features: None
- Fencing: Privacy,Full,Back Yard,Vinyl
- Has view: Yes
- View description: None
- Waterfront features: None
- Frontage type: See Remarks
Lot
- Size: 0.34 Acres
- Dimensions: 100 x 151
- Features: Interior Lot, Level, Subdivided
Details
- Additional structures: Shed(s)
- Parcel number: 040b00c00060002
- Zoning: Sfm: Single-Family Reside
- Special conditions: Standard
Construction
Type & style
- Home type: SingleFamily
- Property subtype: Single Family Residence
Materials
- Vinyl Siding, Wood Frame
- Foundation: Slab
- Roof: Architectural Shingle
Condition
- New construction: No
- Year built: 2021
Utilities & green energy
- Sewer: Private Sewer, Septic Tank
- Water: Public
- Utilities for property: Water Available, Water Connected
Community & HOA
Community
- Security: Smoke Detector(s)
- Subdivision: Wedgewood Lakes
HOA
- Has HOA: Yes
- Amenities included: Clubhouse, Picnic Area, Playground
- HOA fee: $108 annually
- HOA name: Wedgewood Lakes HOA
- HOA phone: 252-232-3144
Location
- Region: Moyock
Financial & listing details
- Price per square foot: $229/sqft
- Tax assessed value: $210,900
- Annual tax amount: $1,572
- Date on market: 7/16/2026
- Cumulative days on market: 22 days
- Listing agreement: Exclusive Right To Sell
- Listing terms: Cash,Conventional,FHA,USDA Loan,VA Loan
- Lease term: Other
- Road surface type: Paved
Estimated market value
$329,800
$313,000 - $346,000
$2,253/mo
Price history
| Date | Event | Price |
|---|---|---|
| 7/27/2026 | Contingent | $330,000$229/sqft |
Source:  Hive MLS #100589307 Report a problem Hive MLS #100589307 Report a problem | ||
| 7/16/2026 | Listed for sale | $330,000+6.5%$229/sqft |
Source: Hive MLS #100589307 Report a problem | ||
| 9/29/2023 | Listing removed | -- |
Source: Hive MLS #100399629 Report a problem | ||
| 9/6/2023 | Price change | $310,000-1.6%$215/sqft |
Source: Hive MLS #100399629 Report a problem | ||
| 8/12/2023 | Price change | $315,000+1111.5%$218/sqft |
Source: Hive MLS #100399629 Report a problem | ||
| 12/31/2021 | Listed for sale | $26,000-89.8%$18/sqft |
Source:  AMLS #106403 Report a problem AMLS #106403 Report a problem | ||
| 8/12/2021 | Sold | $255,000-3.8%$177/sqft |
Source: Hive MLS #8104690 Report a problem | ||
| 7/16/2021 | Pending sale | $265,000$184/sqft |
Source:  AMLS #104690 Report a problem AMLS #104690 Report a problem | ||
| 7/16/2021 | Contingent | $265,000$184/sqft |
Source: AMLS #104690 Report a problem | ||
| 7/16/2021 | Listed for sale | $265,000+919.2%$184/sqft |
Source: AMLS #104690 Report a problem | ||
| 2/12/2021 | Sold | $26,000+26.8%$18/sqft |
Source: Public Record Report a problem | ||
| 1/19/2005 | Sold | $20,500$14/sqft |
Source: Public Record Report a problem | ||
Public tax history
| Year | Property taxes | Tax assessment |
|---|---|---|
| 2025 | $1,573 +0.6% | $210,900 |
| 2024 | $1,564 +9.5% | $210,900 |
| 2023 | $1,428 +18.1% | $210,900 |
| 2022 | $1,209 +244% | $210,900 +705% |
| 2021 | $352 +24.6% | $26,200 |
| 2020 | $282 | $26,200 |
| 2019 | $282 | $26,200 |
| 2018 | -- | $26,200 |
| 2017 | -- | $26,200 |
| 2016 | -- | $26,200 |
| 2015 | -- | $26,200 |
Find assessor info on the county website
Monthly payment
Est. payment
Payment breakdown
Explore the cost of this home by adjusting the details. Changes won't be saved.Climate risks
Neighborhood: 27958
Nearby schools
Schools provided by the listing agent
- Elementary: Tulls Creek ES
- Middle: Moyock Middle School
- High: Currituck County High
Source: Hive MLS. This data may not be complete. We recommend contacting the local school district to confirm school assignments for this home.

Similar homes
- $359,0003 bd2 ba1.7k sqft125 Robert Walker Rd, Moyock, NC 27958For Sale
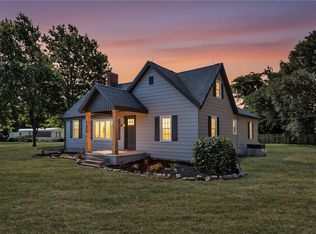 MLS ID #10651328, Shawn Merriman. REIN Inc.
 - $355,0003 bd3 ba1.6k sqft207 Fost Boulevard, Moyock, NC 27958For Sale
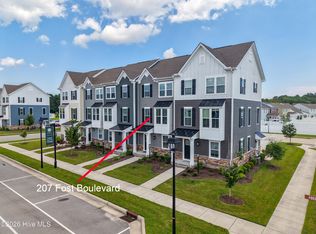
 MLS ID #100599496, Elizabeth Holterhaus, LPT Realty, LLC. Hive MLS
 - $379,5003 bd2 ba1.3k sqft861 Tulls Creek Rd, Moyock, NC 27958For Sale
 MLS ID #10642528, Kim McGlone. REIN Inc.
 - $449,9003 bd3 ba1.7k sqft2347 Tulls Creek Road, Moyock, NC 27958For Sale
 MLS ID #100569029, Jaima Botterbush, Iron Valley Real Estate Elizabeth City. Hive MLS
 - $367,5003 bd2 ba1.1k sqft230 Lilly Road, South Mills, NC 27976For SaleMLS ID #100599389, Sarah Wood, Water Street Real Estate Group. Hive MLS
- $429,0003 bd2 ba1.2k sqft120 S Currituck Road, Currituck, NC 27929For SaleMLS ID #100590751, Diana Kasmark, Iron Valley Real Estate Elizabeth City. Hive MLS
- $336,0004 bd3 ba2k sqft108 Hunters Trail E, Elizabeth City, NC 27909For SaleMLS ID #100596677, Amber Lee, Opening Doors Realty. Hive MLS
- $309,0003 bd3 ba1.7k sqft1700 Crescent Drive, Elizabeth City, NC 27909For SaleMLS ID #100590920, Jennifer Purcell, Hall & Nixon Real Estate, Inc. Hive MLS
- $459,9994 bd3 ba2.1k sqft101 Doxey Creek Road, Currituck, NC 27929For SaleMLS ID #100580706, Brook Sparks, Coldwell Banker Seaside/EC. Hive MLS
- $375,0003 bd2 ba1.9k sqft211 Smith Drive, Camden, NC 27921For SaleMLS ID #100595907, Theresa Reese, Inner Banks Real Estate Group, Inc.. Hive MLS
