Skip main navigation
Off market
  • $641,100

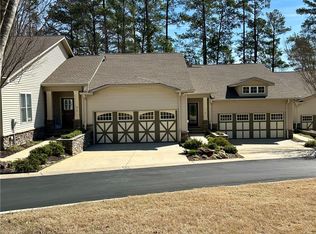
    111 Hammock Ct Unit 4, Central, SC 29630

    3beds
    1,377sqft
    Townhouse
    Built in 2007
    3,049 Square Feet Lot
    $641,100 Zestimate®
    $466/sqft
    $1,601 Estimated rent

    Home value

    $641,100

    $583,000 - $699,000

    $1,601/mo

    Zestimate® history
    Loading
    Loading...

    Owner options

    List your home for rent

    $1,601/mo

    Rent Zestimate®

    Find your next renter with Zillow Rental Manager. Plus, with online applications, you can quickly screen prospective tenants – for free.

    Learn more

    $1,601/mo

    Rent Zestimate®

    Refinance and save

    $3,934/mo

    Est. payment

    Refinancing to a lower rate could help reduce your monthly payments and save thousands over the life of the loan.

    See today's rates

    $3,934/mo

    Est. payment

    Explore your selling options

    Work with a Zillow partner agent

    Leverage their expertise and Zillow's premium Showcase listings to get your home seen by more buyers.

    Get started

    List with your own agent

    Get your home in front of millions of buyers by listing it on Zillow.

    Learn how to do it

    Sell it yourself

    Take full control of how buyers see your home on Zillow by listing For Sale by Owner (FSBO).

    List your home

    What's special

    Hammock Bay is a townhome community of only 10 units. Quiet, tucked away, and only 1.5 miles to Clemson -which means no Clemson city taxes but close to Clemson University. Unit includes an electric boat lift in its designated boat slip. Master bedroom is on the main level in this 3 bedroom / 2.5 bathroom home on Lake Hartwell. Two bedrooms and a large office/study are located downstairs with a second living space. Current owners use this room as a 4th bedroom. Lots of additional storage space available including a floored attic, two-car garage and storage/mechanical room on lower level. This beautiful home has hardwood floors, granite countertops, 9' ceilings, and a screened in porch on the main level that overlooks Lake Hartwell and adjoins the master bedroom. Perfect for morning coffee and shaded in the afternoon to enjoy summer evenings. Large family room downstairs and a patio that also overlooks the lake. This is a great entertaining home with two levels of space that can accommodate families for holidays or Game Day activities. Go to the games in your boat or drive 2 miles to the stadium. New roof in 2018.

    This property is off market, which means it's not currently listed for sale or rent on Zillow. This may be different from what's available on other websites or public sources.

    Facts & features

    Interior

    Bedrooms & bathrooms
    • Bedrooms: 3
    • Bathrooms: 3
    • Full bathrooms: 2
    • 1/2 bathrooms: 1
    • Main level bedrooms: 1
    Heating
    • Heat pump, Electric
    Appliances
    • Included: Dishwasher, Dryer, Garbage disposal, Microwave, Range / Oven, Refrigerator, Washer
    • Laundry: Laundry Room, Washer Hookup, Electric Dryer Hookup, Sink
    Features
    • Ceiling Fan(s), Jetted Tub, Walk-In Closet(s), Gas Logs, Granite Counters, Fireplace, Cable TV Available, Washer Connection, Jack and Jill Bath, Walk-In Shower, Dryer Connection-Electric, Blinds, Connection - Washer, Electric Garage Door, Laundry Room Sink, Some 9' Ceilings, Attic Stairs-Disappearing, Connection - Dishwasher, Smoke Detector
    • Flooring: Tile, Carpet, Hardwood
    • Windows: Insulated Windows, Blinds
    • Basement: Finished
    • Attic: Floored
    • Has fireplace: Yes
    Interior area
    • Total interior livable area: 1,377 sqft
    • Finished area below ground: 1200

    Property

    Parking
    • Parking features: Garage - Attached
    Features
    • Patio & porch: Patio, Screened
    • Exterior features: Shingle (Not Wood), Vinyl, Wood
    • Spa features: Bath
    • Has view: Yes
    • View description: Water
    • Has water view: Yes
    • Water view: Water
    • Waterfront features: Waterfront, Lake Front
    • Body of water: Hartwell
    • Frontage type: Waterfront, Yes
    Lot
    • Size: 3,049 sqft
    • Features: Water View, Waterfront, Gentle Sloping, Water Access, Underground Utilities, Trees - Hardwood, Trees - Mixed, Shade Trees
    Details
    • Additional structures: Garage(s)
    • Parcel number: 404516824623
    • Special conditions: For Sale

    Construction

    Type & style
    • Home type: Townhouse
    • Architectural style: Two Story, Traditional
    Materials
    • Frame
    • Roof: Shake / Shingle
    Condition
    • Year built: 2007

    Utilities & green energy

    • Gas: Propane Gas
    • Sewer: Septic Tank
    • Water: Public
    • Utilities for property: Propane, Electricity Connected, Phone Connected, Underground Utilities, Cable Connected, Septic, PUBLIC WATER

    Community & neighborhood

    Security
    • Security features: Smoke Detector(s)
    Location
    • Region: Central

    HOA & financial

    HOA
    • Has HOA: Yes
    • HOA fee: $275 monthly
    • Services included: Maintenance Structure

    Other

    Other facts
    • ViewYN: true
    • WaterSource: Public
    • Flooring: Carpet, Hardwood, Ceramic Tile
    • Sewer: Septic Tank
    • Utilities: Propane, Electricity Connected, Phone Connected, Underground Utilities, Cable Connected, Septic, PUBLIC WATER
    • Appliances: Dishwasher, Refrigerator, Disposal, Dryer, Washer, Electric Water Heater, Microwave - Built In, Range/Oven-Electric, Cooktop - Smooth
    • FireplaceYN: true
    • InteriorFeatures: Ceiling Fan(s), Jetted Tub, Walk-In Closet(s), Gas Logs, Granite Counters, Fireplace, Cable TV Available, Washer Connection, Jack and Jill Bath, Walk-In Shower, Dryer Connection-Electric, Blinds, Connection - Washer, Electric Garage Door, Laundry Room Sink, Some 9' Ceilings, Attic Stairs-Disappearing, Connection - Dishwasher, Smoke Detector
    • Basement: Finished, Full, Heated, Walk-Out Access, Interior Entry, Daylight, Cooled, Ceiling - Some 9' +
    • GarageYN: true
    • ArchitecturalStyle: Two Story, Traditional
    • WaterfrontFeatures: Waterfront, Lake Front
    • AttachedGarageYN: true
    • HeatingYN: true
    • CoolingYN: true
    • ExteriorFeatures: Patio, Porch-Screened, Insulated Windows, Driveway - Circular, Driveway - Asphalt
    • AssociationYN: 1
    • PatioAndPorchFeatures: Patio, Screened
    • FoundationDetails: Slab
    • CommunityFeatures: Common Area, Dock, Water Access, Pets Allowed
    • WaterfrontYN: true
    • ConstructionMaterials: Asphalt, Vinyl Siding, Ceramic Tile, Architectural Shingles, Hardwood
    • LotFeatures: Water View, Waterfront, Gentle Sloping, Water Access, Underground Utilities, Trees - Hardwood, Trees - Mixed, Shade Trees
    • Heating: Heat Pump
    • Cooling: Heat Pump
    • ElectricOnPropertyYN: True
    • PetsAllowed: Yes
    • WindowFeatures: Insulated Windows, Blinds
    • StructureType: Dock
    • Gas: Propane Gas
    • View: Water
    • LaundryFeatures: Laundry Room, Washer Hookup, Electric Dryer Hookup, Sink
    • OtherStructures: Garage(s)
    • FrontageType: Waterfront, Yes
    • PossibleUse: Residential
    • SecurityFeatures: Smoke Detector(s)
    • ParkingFeatures: Attached Garage
    • AssociationFeeIncludes: Maintenance Structure
    • Attic: Floored
    • SpaFeatures: Bath
    • MainLevelBedrooms: 1
    • BelowGradeFinishedArea: 1200
    • SpecialListingConditions: For Sale
    • Roof: Architectural Shingles
    • WaterBodyName: Hartwell
    • RangeArea: Under .25
    • BuildingFeatures: Laundry Room, Living/Dining Combination, Office/Study
    • MlsStatus: Contract-Take Back-Ups

    Price history

    DateEventPrice
    10/28/2019Sold$440,000-4.3%$320/sqft
    Source: WUMLS #20220516 Report a problem
    9/6/2019Pending sale$460,000$334/sqft
    Source: Susie Kohout & Associates #20220516 Report a problem
    8/23/2019Listed for sale$460,000$334/sqft
    Source: Susie Kohout & Associates #20220516 Report a problem

    Public tax history

    YearProperty taxesTax assessment
    2025$6,819 +7.5%$30,370 +15%
    2024$6,344 +0.3%$26,400
    2023$6,325 -0.6%$26,400
    2022$6,366 +7.8%$26,400
    2021$5,905 +5%$26,400 +50%
    2020$5,624 $17,600 -27.7%
    2019$5,624 +18.5%$24,330 +15%
    2018$4,747 +0.9%$21,160
    2017$4,705 $21,160
    2015$4,705 +0.2%$21,160 -13.6%
    2008$4,694 $24,490
    2007-- $24,490

    Find assessor info on the county website

    Neighborhood: 29630

    Nearby schools

    GreatSchools rating
    Schools provided by the listing agent
    • Elementary: Clemson Elem
    • Middle: R.C. Edwards Middle
    • High: D.W. Daniel High

    Source: The MLS. This data may not be complete. We recommend contacting the local school district to confirm school assignments for this home.

    Get a cash offer in 3 minutes
    Find out how much your home could sell for in as little as 3 minutes with a no-obligation cash offer.
    Estimated market value
    $641,100
    Get a cash offer in 3 minutes
    Find out how much your home could sell for in as little as 3 minutes with a no-obligation cash offer.
    Estimated market value
    $641,100