Skip main navigation
Sold for $382,500
  • $382,500

    111 Hampton Drive, Holly Ridge, NC 28445

    3beds
    1,813sqft
    Single Family Residence
    Built in 2012
    0.26 Acres Lot
    $393,100 Zestimate®
    $211/sqft
    $2,172 Estimated rent

    Home value

    $393,100

    $373,000 - $413,000

    $2,172/mo

    Zestimate® history
    Loading
    Loading...

    Owner options

    List your home for rent

    $2,172/mo

    Rent Zestimate®

    Find your next renter with Zillow Rental Manager. Plus, with online applications, you can quickly screen prospective tenants – for free.

    Learn more

    $2,172/mo

    Rent Zestimate®

    Refinance and save

    $2,285/mo

    Est. payment

    Refinancing to a lower rate could help reduce your monthly payments and save thousands over the life of the loan.

    See today's rates

    $2,285/mo

    Est. payment

    Explore your selling options

    Work with a Zillow partner agent

    Leverage their expertise and Zillow's premium Showcase listings to get your home seen by more buyers.

    Get started

    List with your own agent

    Get your home in front of millions of buyers by listing it on Zillow.

    Learn how to do it

    Sell it yourself

    Take full control of how buyers see your home on Zillow by listing For Sale by Owner (FSBO).

    List your home

    What's special

    Open floor planCoffered ceilingsRecessed lightingWood flooringArched doorwaysFormal dining roomSplit bedroom
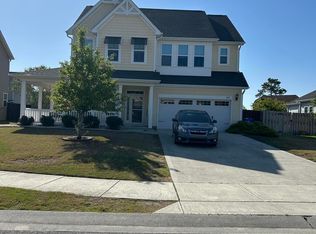
    Your dream of coastal living waits for you with this exceptionally well maintained home located in The Neighborhoods of Holly Ridge. This craftsman style cottage is situated on an eye catching corner lot with carefully maintained mature sod and landscaping. Exterior features include low maintenance vinyl siding and vinyl shakes, architectural roof shingles, thermal windows, and wood privacy fence in rear. Step inside this thoughtfully designed split bedroom 3/2 open floor plan. Perfect for everyday living and entertaining with lots of light and luxury. The formal dining room features coffered ceilings and chair rail wall accent. 10ft ceilings, arched doorways, LVP flooring, beautifully chosen lighting, energy efficient gas fireplace w/ ship lap surround, and so much more. The kitchen boosts a large granite island, abundant cabinet space, eat in nook, stunning backsplash, recessed lighting, stainless steel appliances, pantry and more. This beautifully open floor plan is sure to please everyone with the split bedroom plan, private master suite with a spa detailed bath, large tile enclosed shower, double vanity, enclosed water closet and a spacious walk in closet. Thinking of expanding in the future? Upstairs you will find more space at your finger tips. This unfinished space has wood flooring, perfect for storage now and future finished space to accommodate your needs. Conveniently located close to shopping, restaurants, medical facilities. Don't miss this opportunity. Schedule your showing today!

    Zillow last checked:

    Listing updated:

    Listed by:

    Karen B Gaskill 910-367-3244,

    RE/MAX Executive

    Bought with:

    Bob Fredrickson, 300439

    NextHome Reliance

    Source: Hive MLS,MLS#: 100426194MLS LogoOriginating MLS: Cape Fear Realtors MLS, Inc.

    Facts & features

    Interior

    Bedrooms & bathrooms
    • Bedrooms: 3
    • Bathrooms: 2
    • Full bathrooms: 2
    Rooms
    • Room types: Dining Room
    Primary bedroom
    • Level: Primary Living Area
    Dining room
    • Features: Formal
    Heating
    • Heat Pump, Electric
    Cooling
    • Central Air, Heat Pump
    Appliances
    • Included: Electric Oven, Built-In Microwave, Refrigerator, Disposal, Dishwasher
    • Laundry: Laundry Room
    Features
    • Master Downstairs, Walk-in Closet(s), High Ceilings, Entrance Foyer, Ceiling Fan(s), Blinds/Shades, Walk-In Closet(s)
    • Flooring: LVT/LVP
    • Basement: None
    Interior area
    • Total structure area: 1,813
    • Total interior livable area: 1,813 sqft

    Property

    Parking
    • Total spaces: 2
    • Parking features: Concrete, Garage Door Opener
    • Uncovered spaces: 2
    Accessibility
    • Accessibility features: None
    Features
    • Levels: One and One Half
    • Stories: 1
    • Patio & porch: Patio, Porch
    • Pool features: None
    • Fencing: Back Yard
    • Waterfront features: None
    Lot
    • Size: 0.26 Acres
    • Dimensions: 65 x 121
    • Features: Corner Lot
    Details
    • Parcel number: 735f42
    • Zoning: R-10
    • Special conditions: Standard

    Construction

    Type & style
    • Home type: SingleFamily
    • Property subtype: Single Family Residence
    Materials
    • Vinyl Siding
    • Foundation: Slab
    • Roof: Architectural Shingle
    Condition
    • New construction: No
    • Year built: 2012

    Utilities & green energy

    • Sewer: Public Sewer
    • Water: Public
    • Utilities for property: Sewer Available, Water Available
    Green energy
    • Green verification: None

    Community & HOA

    Community
    • Subdivision: Neighborhoods of Holly Ridge
    HOA
    • Has HOA: Yes
    • Amenities included: Picnic Area, Sidewalks, Street Lights, See Remarks
    • HOA fee: $352 monthly
    • HOA name: Priestly Management Company
    • HOA phone: 910-509-7276
    Location
    • Region: Holly Ridge

    Financial & listing details

    • Price per square foot: $211/sqft
    • Tax assessed value: $295,279
    • Annual tax amount: $2,938
    • Date on market: 10/4/2025
    • Cumulative days on market: 13 days
    • Listing agreement: Exclusive Right To Sell
    • Listing terms: Cash,Conventional,VA Loan
    • Road surface type: Paved

    Price history

    DateEventPrice
    3/21/2024Sold$382,500-1.8%$211/sqft
    Source: Hive MLS #100426194 Report a problem
    2/20/2024Pending sale$389,500$215/sqft
    Source: Hive MLS #100426194 Report a problem
    2/16/2024Listed for sale$389,500-4.3%$215/sqft
    Source: Hive MLS #100426194 Report a problem
    9/15/2022Listing removed--
    Source: Hive MLS #100334448 Report a problem
    8/26/2022Price change$407,000-1.3%$224/sqft
    Source: Hive MLS #100334448 Report a problem
    6/19/2022Listed for sale$412,500+104.6%$228/sqft
    Source: Hive MLS #100334448 Report a problem
    1/30/2013Sold$201,638$111/sqft
    Source: Hive MLS #30481457 Report a problem

    Public tax history

    YearProperty taxesTax assessment
    2025$2,938 $295,279
    2024$2,938 +0%$295,279
    2023$2,937 -1%$295,279
    2022$2,968 +34.8%$295,279 +46.9%
    2021$2,201 $201,010
    2020$2,201 -0.5%$201,010
    2019$2,211 -0.9%$201,010
    2018$2,231 +1.4%$201,010 -0.5%
    2017$2,201 $201,930
    2016$2,201 $201,930
    2015$2,201 $201,930
    2014$2,201 +5.5%$201,930 -3.2%
    2013$2,086 $208,630
    Find assessor info on the county website

    Neighborhood: 28445

    Nearby schools

    GreatSchools rating
    Get a cash offer in 3 minutes
    Find out how much your home could sell for in as little as 3 minutes with a no-obligation cash offer.
    Estimated market value
    $393,100
    Get a cash offer in 3 minutes
    Find out how much your home could sell for in as little as 3 minutes with a no-obligation cash offer.
    Estimated market value
    $393,100