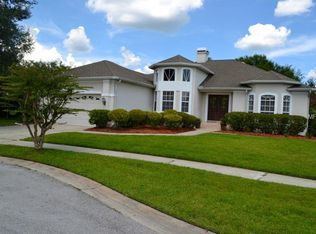
One or more photo(s) has been virtually staged. A rare oversized cul-de-sac lot, wide open green space views, & a floor plan designed for real Florida living set this Eastwood home apart from the moment you arrive. The property sits on approx. .28 acres, offering a larger footprint than most homes, w/ generous side yard space, added privacy, & room for a future pool. A long driveway, hidden side entry garage, mature landscaping, & a full wraparound sidewalk create strong curb appeal & function. The backyard overlooks the former first tee of the golf course, now a quiet open green space w/ peaceful views. Plantation shutters across the front windows add both style & privacy. Double etched glass front doors open to a bright interior w/ a split floor plan & multiple gathering spaces. The step down family room feat. a custom design, updated built in dry bar, & pocket sliding doors opening to the lanai for seamless indoor outdoor entertaining. The adjacent living room features a gas fireplace w/ updated stone surround & wood hearth, & the layout flows easily between family room, dining, & living areas. The renovated kitchen anchors the center of the home & offers quartz countertops, GE Café appliances, Samsung refrigerator, modern lighting, upgraded fixtures, breakfast bar seating, & extensive cabinetry w/ pull out drawers, spice storage, & cookie sheet drawers. A large dinette brings in natural light & backyard views. The primary suite is privately positioned & spacious, feat. tray ceiling, French doors to the lanai, & his & her closets, incl. one walk in w/ custom built ins. The en suite bath includes dual vanities w/ makeup area, soaking tub, & walk in shower. Two additional bedrooms sit on the opposite side & share an updated full bath w/ dual sinks & direct backyard access, ideal for entertaining or future pool use. A fourth bedroom near the front works well as an office or guest suite w/ French doors, tall ceilings, & large window. The updated laundry room incl. utility sink, storage cabinetry, barn door, & washer & dryer, w/ direct garage access. Outdoor living shines w/ a large screened lanai overlooking green space & equipped w/ a summer kitchen, new gas burner, outdoor speakers, TV wiring, & cable hookup, while the expansive side yard enhances privacy & usability. The garage functions as a true two & a half car garage w/ space for a golf cart, mower, storage, or workshop. Additional features incl. hurricane shutters, Ecobee smart thermostat, laminate flooring, updated lighting & ceiling fans, & built ins. Major updates incl. roof replacement 2022, kitchen renovation 2021, exterior paint 2024, water heater 2023, updated second bath, gas fireplace conversion, water softener installed 2025, AC replacement 2017 & gas burner 2026. Well maintained & move in ready, this home offers a rare combination of lot size, privacy, functional layout, & major updates already completed, making it a smart long term purchase in one of Eastwood’s most established sections. Residents enjoy resort style amenities incl. pool & cabana, lit tennis & pickleball courts, parks, walking paths, RV & boat storage, & fields. HOA fees incl. cable & internet through Xfinity. Easy access to Publix, shopping, dining, & 408, 417, & 528 allows quick commutes to downtown Orlando, OIA, & beaches. Homes w/ this lot size, layout, & care rarely come available. Review the 3D tour, video, floorplan, survey, & upgrade list in the listing to get a complete picture of the home before your visit.
Sold for $590,000
$590,000
111 HARBOUR LINKS COURT, ORLANDO, FL 32828
4beds
2,670sqft
Single Family Residence
Built in 1993
0.28 Acres Lot
$593,600 Zestimate®
$221/sqft
$3,134 Estimated rent
Home value
$593,600
$546,000 - $647,000
$3,134/mo
Zestimate® history
Owner options
List your home for rent
$3,134/mo
Rent Zestimate®
Find your next renter with Zillow Rental Manager. Plus, with online applications, you can quickly screen prospective tenants – for free.
$3,134/mo
Rent Zestimate®
Refinance and save
$4,351/mo
Est. payment
Refinancing to a lower rate could help reduce your monthly payments and save thousands over the life of the loan.
$4,351/mo
Est. payment
Explore your selling options
Work with a Zillow partner agent
Leverage their expertise and Zillow's premium Showcase listings to get your home seen by more buyers.
Get startedList with your own agent
Get your home in front of millions of buyers by listing it on Zillow.
Learn how to do itSell it yourself
Take full control of how buyers see your home on Zillow by listing For Sale by Owner (FSBO).
List your homeWhat's special
Modern lightingGas fireplace conversionRenovated kitchenBreakfast bar seatingUpdated second bathQuartz countertopsStep down family room
Zillow last checked:
Listing updated:
Listed by:
Crystal Adams 407-927-9610,
RE/MAX INNOVATION 407-281-1053
Bought with:
David Welch, 645994
CHARLES RUTENBERG REALTY ORLANDO
Source: Stellar MLS,MLS#: O6374339 Originating MLS: Orlando Regional
Originating MLS: Orlando Regional
Facts & features
Interior
Bedrooms & bathrooms
- Bedrooms: 4
- Bathrooms: 2
- Full bathrooms: 2
Rooms
- Room types: Attic, Breakfast Room Separate, Family Room, Dining Room, Living Room, Utility Room
Primary bedroom
- Features: Built-In Shower Bench, Ceiling Fan(s), En Suite Bathroom, Garden Bath, Makeup/Vanity Space, Split Vanities, Walk-In Closet(s)
- Level: First
- Area: 247 Square Feet
- Dimensions: 19x13
Bedroom 2
- Features: Built-in Closet
- Level: First
- Area: 144 Square Feet
- Dimensions: 12x12
Bedroom 3
- Features: Built-in Closet
- Level: First
- Area: 132 Square Feet
- Dimensions: 12x11
Bedroom 4
- Features: Built-in Closet
- Level: First
- Area: 143 Square Feet
- Dimensions: 13x11
Balcony porch lanai
- Features: Ceiling Fan(s)
- Level: First
- Area: 731 Square Feet
- Dimensions: 43x17
Dinette
- Level: First
- Area: 72 Square Feet
- Dimensions: 9x8
Dining room
- Level: First
- Area: 144 Square Feet
- Dimensions: 12x12
Family room
- Level: First
- Area: 288 Square Feet
- Dimensions: 18x16
Kitchen
- Features: Breakfast Bar, Built-in Features, Pantry
- Level: First
- Area: 196 Square Feet
- Dimensions: 14x14
Living room
- Level: First
- Area: 306 Square Feet
- Dimensions: 17x18
Heating
- Central, Natural Gas
Cooling
- Central Air
Appliances
- Included: Oven, Cooktop, Dishwasher, Disposal, Dryer, Exhaust Fan, Gas Water Heater, Microwave, Refrigerator, Washer
- Laundry: Gas Dryer Hookup, Laundry Room, Washer Hookup
Features
- Built-in Features, Cathedral Ceiling(s), Ceiling Fan(s), Crown Molding, Dry Bar, High Ceilings, Kitchen/Family Room Combo, Open Floorplan, Primary Bedroom Main Floor, Solid Wood Cabinets, Split Bedroom, Stone Counters, Tray Ceiling(s), Vaulted Ceiling(s), Walk-In Closet(s)
- Flooring: Carpet, Ceramic Tile, Laminate
- Doors: French Doors, Outdoor Grill, Outdoor Kitchen, Sliding Doors
- Windows: Shutters, Hurricane Shutters, Hurricane Shutters/Windows
- Has fireplace: Yes
- Fireplace features: Family Room, Gas
Interior area
- Total structure area: 3,896
- Total interior livable area: 2,670 sqft
Property
Parking
- Total spaces: 2
- Parking features: Driveway, Garage Door Opener, Golf Cart Garage, Golf Cart Parking, Guest, Oversized, Workshop in Garage
- Attached garage spaces: 2
- Has uncovered spaces: Yes
- Details: Garage Dimensions: 31x22
Features
- Levels: One
- Stories: 1
- Patio & porch: Covered, Enclosed, Rear Porch, Screened
- Exterior features: Irrigation System, Lighting, Outdoor Grill, Outdoor Kitchen, Rain Gutters, Sidewalk, Sprinkler Metered
- Has view: Yes
- View description: Golf Course, Pool, Tennis Court, Trees/Woods
Lot
- Size: 0.28 Acres
- Features: Cul-De-Sac, In County, On Golf Course, Oversized Lot, Sidewalk
- Residential vegetation: Mature Landscaping, Trees/Landscaped
Details
- Additional structures: Outdoor Kitchen
- Parcel number: 352231200300480
- Zoning: P-D
- Special conditions: None
Construction
Type & style
- Home type: SingleFamily
- Architectural style: Custom
- Property subtype: Single Family Residence
Materials
- Block, Stucco
- Foundation: Slab
- Roof: Shingle
Condition
- Completed
- New construction: No
- Year built: 1993
Utilities & green energy
- Sewer: Public Sewer
- Water: Public
- Utilities for property: BB/HS Internet Available, Cable Connected, Public, Street Lights
Green energy
- Energy efficient items: Appliances
- Indoor air quality: Ventilation
Community & HOA
Community
- Features: Deed Restrictions, Park, Playground, Pool, Racquetball, Sidewalks, Special Community Restrictions, Tennis Court(s)
- Security: Key Card Entry, Security System Owned, Smoke Detector(s)
- Pet fee: $0 monthly
- Subdivision: EASTWOOD/EAGLE LAKE
HOA
- Has HOA: Yes
- Amenities included: Basketball Court, Fence Restrictions, Park, Playground, Pool, Racquetball, Recreation Facilities, Storage, Tennis Court(s), Trail(s)
- Services included: Cable TV, Community Pool, Internet, Maintenance Grounds, Manager, Pool Maintenance, Recreational Facilities
- HOA fee: $133 monthly
- HOA name: Joseph Rodriguez
- HOA phone: 407-823-9494
Location
- Region: Orlando
Financial & listing details
- Price per square foot: $221/sqft
- Tax assessed value: $484,391
- Annual tax amount: $3,860
- Date on market: 1/16/2026
- Cumulative days on market: 25 days
- Listing terms: Cash,Conventional
- Ownership: Fee Simple
- Total actual rent: 0
- Road surface type: Asphalt
Price history
| Date | Event | Price |
|---|---|---|
| 3/19/2026 | Sold | $590,000-1.7%$221/sqft |
Source:  Stellar MLS #O6374339 Report a problem Stellar MLS #O6374339 Report a problem | ||
| 2/10/2026 | Pending sale | $600,000$225/sqft |
Source: Stellar MLS #O6374339 Report a problem | ||
| 2/10/2026 | Price change | $600,000-2.4%$225/sqft |
Source: Stellar MLS #O6374339 Report a problem | ||
| 1/19/2026 | Listed for sale | $615,000+79.8%$230/sqft |
Source: Stellar MLS #O6374339 Report a problem | ||
| 1/13/2017 | Sold | $342,000$128/sqft |
Source: Stellar MLS #O5456045 Report a problem | ||
| 12/3/2016 | Pending sale | $342,000$128/sqft |
Source: CHARLES RUTENBERG RLTY ORLANDO #O5456045 Report a problem | ||
| 10/11/2016 | Price change | $342,000-2.3%$128/sqft |
Source: CHARLES RUTENBERG REALTY #O5456045 Report a problem | ||
| 8/25/2016 | Price change | $349,900-2.8%$131/sqft |
Source: CHARLES RUTENBERG REALTY #O5456045 Report a problem | ||
| 8/4/2016 | Listed for sale | $359,900+30.9%$135/sqft |
Source: CHARLES RUTENBERG REALTY #O5456045 Report a problem | ||
| 5/21/2009 | Sold | $275,000-15.4%$103/sqft |
Source: Stellar MLS #O4899268 Report a problem | ||
| 2/28/2009 | Listed for sale | $324,900-7.2%$122/sqft |
Source: Weichert Realtors** #O4899268 Report a problem | ||
| 3/10/2005 | Sold | $350,000+900%$131/sqft |
Source: Public Record Report a problem | ||
| 6/29/1993 | Sold | $35,000$13/sqft |
Source: Public Record Report a problem | ||
Public tax history
| Year | Property taxes | Tax assessment |
|---|---|---|
| 2024 | $3,650 +7.6% | $243,751 +3% |
| 2023 | $3,393 +4.1% | $236,651 +3% |
| 2022 | $3,259 +1.7% | $229,758 +3% |
| 2021 | $3,203 +0.6% | $223,066 +1.4% |
| 2020 | $3,184 +1.4% | $219,986 +2.3% |
| 2019 | $3,140 +1.2% | $215,040 +1.9% |
| 2018 | $3,103 | $211,030 -18.7% |
| 2017 | $3,103 +1.7% | $259,517 -4.1% |
| 2016 | $3,051 +0.9% | $270,689 +4.5% |
| 2015 | $3,023 -3.2% | $258,953 +3.7% |
| 2014 | $3,125 +2.1% | $249,752 +25.8% |
| 2013 | $3,060 +1.1% | $198,600 +1.3% |
| 2012 | $3,027 +3.1% | $196,032 +4.5% |
| 2011 | $2,937 -1% | $187,671 -3.8% |
| 2010 | $2,967 | $195,033 -13% |
| 2009 | -- | $224,116 -20.5% |
| 2008 | $4,898 -11.1% | $282,068 -12.7% |
| 2007 | $5,507 +8.2% | $323,147 +9% |
| 2006 | $5,088 +55.4% | $296,569 +22.6% |
| 2005 | $3,274 +4.6% | $241,988 +12.2% |
| 2004 | $3,130 +0.5% | $215,749 +7% |
| 2003 | $3,116 +2.9% | $201,566 +9.1% |
| 2002 | $3,029 -1.2% | $184,826 +5.4% |
| 2001 | $3,067 +2.2% | $175,297 +2.9% |
| 2000 | $3,001 | $170,418 |
Find assessor info on the county website
Neighborhood: Alafaya
Nearby homes
- $484,3004 bd3 ba2k sqft107 Harbour Links Ct, Orlando, FL 32828Off Market
- $595,7004 bd3 ba2.7k sqft13664 Dornoch Dr, Orlando, FL 32828Off Market

- $494,9003 bd2 ba2k sqft103 Harbour Links Ct, Orlando, FL 32828Off Market
- $481,2003 bd2 ba2k sqft13660 Dornoch Dr, Orlando, FL 32828Off Market
- $685,4005 bd3 ba3.3k sqft13704 Dornoch Dr, Orlando, FL 32828Off Market
- $617,2004 bd3 ba2.7k sqft13665 Dornoch Dr, Orlando, FL 32828Off Market
- $540,2004 bd2 ba2.2k sqft13656 Dornoch Dr, Orlando, FL 32828Off Market
- $570,5004 bd3 ba2.6k sqft13657 Dornoch Dr, Orlando, FL 32828Off Market
Nearby schools
GreatSchools rating
- 9/10Sunrise Elementary SchoolGrades: PK-5Distance: 0.4 mi
- 7/10Discovery Middle SchoolGrades: 6-8Distance: 1 mi
- 7/10Timber Creek High SchoolGrades: 9-12Distance: 2 mi
Schools provided by the listing agent
- Elementary: Sunrise Elem
- Middle: Discovery Middle
- High: Timber Creek High
Source: Stellar MLS. This data may not be complete. We recommend contacting the local school district to confirm school assignments for this home.
Get a cash offer in 3 minutes
Find out how much your home could sell for in as little as 3 minutes with a no-obligation cash offer.
Estimated market value
$593,600
Get a cash offer in 3 minutes
Find out how much your home could sell for in as little as 3 minutes with a no-obligation cash offer.
Estimated market value
$593,600
- Florida
- Orange County
- Orlando
- 32828
- Alafaya
- 111 HARBOUR LINKS COURT
Nearby cities
Nearby neighborhoods
Nearby zip codes
Other Orlando Topics
