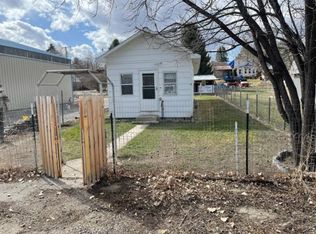
Trade the rush of city living for the easy pace of small-town Montana. This single-level Fromberg home in Carbon County offers three bedrooms and two full baths, including a large primary suite, main-floor laundry, and a sunroom. A separate bonus room adds flexible space to fit your needs. With good bones and a functional layout, it is an easy canvas for the cosmetic updates and finishes you would choose yourself. Outside, a covered patio and deck extend your living space, while a yard and storage shed cover the practical side, and alley access adds convenient rear entry. If small-town Montana is the life you are after, this Fromberg home gives you the space and the freedom to shape it your way.
Under contract
Price cut: $24.5K (9/8)
$175,000
111 Harley Ave, Fromberg, MT 59029
3beds
1,704sqft
Single Family Residence
Built in 1935
4,199 Square Feet Lot
$-- Zestimate®
$103/sqft
$-- HOA
What's special
Storage shedThree bedroomsLarge primary suiteMain-floor laundry
- 91 days
- 245
- 20
Zillow last checked:
Listing updated:
Listed by:
Kelphen Lienemann 406-425-1882,
Dream Realty
Source: BMTMLS,MLS#: 360709 Originating MLS: Billings Association Of REALTORS
Originating MLS: Billings Association Of REALTORSFacts & features
Interior
Bedrooms & bathrooms
- Bedrooms: 3
- Bathrooms: 2
- Full bathrooms: 2
- Main level bathrooms: 2
- Main level bedrooms: 3
Primary bedroom
- Description: Large,Suite,Flooring: Laminate
- Level: Main
Bedroom
- Description: Flooring: Laminate
- Features: Closet
- Level: Main
Bedroom
- Description: Flooring: Laminate
- Features: Closet
- Level: Main
Bonus room
- Description: Sitting Area,Flooring: Laminate
- Features: Closet
- Level: Main
Kitchen
- Description: Kitchen,Flooring: Tile
- Features: Sink
- Level: Main
Laundry
- Description: Flooring: Laminate
- Level: Main
Living room
- Description: Sitting Area,Flooring: Laminate
- Features: Ceiling Fan(s)
- Level: Main
Other
- Description: Flooring: Laminate
- Features: Bookcases, Other
- Level: Main
Sunroom
- Description: Sitting Area,Flooring: Laminate
- Level: Main
Heating
- Gas
Cooling
- None
Appliances
- Included: Free-Standing Range, Gas Range, None, Oven, Range, Refrigerator
Features
- Ceiling Fan(s)
- Basement: Partial
Interior area
- Total interior livable area: 1,704 sqft
- Finished area above ground: 1,512
Video & virtual tour
Property
Parking
- Parking features: None
Features
- Levels: One
- Stories: 1
- Patio & porch: Covered, Deck, Patio
- Exterior features: Patio
- Fencing: Fenced
Lot
- Size: 4,199 Square Feet
- Features: Alley
Details
- Additional structures: Shed(s)
- Parcel number: 4007700
- Zoning description: Un-zoned
Construction
Type & style
- Home type: SingleFamily
- Architectural style: Ranch
- Property subtype: Single Family Residence
Materials
- Wood Siding
Condition
- Resale
- Year built: 1935
Utilities & green energy
- Sewer: Public Sewer
- Water: Public
Community & HOA
Community
- Subdivision: FROMBERG DUDLEY ADDN
HOA
- Services included: None
Location
- Region: Fromberg
Financial & listing details
- Price per square foot: $103/sqft
- Tax assessed value: $189,800
- Annual tax amount: $888
- Date on market: 7/16/2026
- Listing terms: Cash,New Loan
Estimated market value
Not available
Estimated sales range
Not available
$1,734/mo
Price history
| Date | Event | Price |
|---|---|---|
| 10/7/2026 | Contingent | $175,000$103/sqft |
Source:  BMTMLS #360709 Report a problem BMTMLS #360709 Report a problem | ||
| 9/8/2026 | Price change | $175,000-12.3%$103/sqft |
Source: BMTMLS #360709 Report a problem | ||
| 7/17/2026 | Listed for sale | $199,500$117/sqft |
Source: BMTMLS #360709 Report a problem | ||
| 7/9/2026 | Listing removed | $199,500$117/sqft |
Source: BMTMLS #359250 Report a problem | ||
| 6/5/2026 | Price change | $199,500-5%$117/sqft |
Source: BMTMLS #359250 Report a problem | ||
| 5/8/2026 | Listed for sale | $210,000$123/sqft |
Source: BMTMLS #359250 Report a problem | ||
Public tax history
| Year | Property taxes | Tax assessment |
|---|---|---|
| 2025 | $870 -10.8% | $189,800 +44% |
| 2024 | $976 +3.9% | $131,800 |
| 2023 | $939 +20.4% | $131,800 +42.5% |
| 2022 | $779 | $92,500 |
| 2021 | $779 +7.6% | $92,500 +7.3% |
| 2020 | $724 -7.7% | $86,200 |
| 2019 | $784 +7.1% | $86,200 +9.5% |
| 2018 | $733 -1% | $78,700 |
| 2017 | $740 +35.9% | $78,700 +35% |
| 2016 | $544 +3.7% | $58,300 |
| 2015 | $525 +16.3% | $58,300 +107.9% |
| 2014 | $452 +10.8% | $28,037 +4.9% |
| 2013 | $407 -7% | $26,721 -5.3% |
| 2012 | $438 | $28,222 |
| 2010 | -- | -- |
| 2009 | -- | -- |
| 2008 | -- | $29,720 +4.3% |
| 2007 | -- | $28,500 |
| 2006 | -- | $28,500 |
| 2005 | -- | $28,500 |
| 2004 | -- | $28,500 |
| 2003 | -- | $28,500 +36.3% |
| 2002 | -- | $20,916 |
| 2000 | -- | $20,916 |
Find assessor info on the county website
Monthly payment
Est. payment
Payment breakdown
Explore the cost of this home by adjusting the details. Changes won't be saved.Climate risks
Neighborhood: 59029
Nearby schools
Schools provided by the listing agent
- Elementary: Fromberg
- Middle: Fromberg
- High: Fromberg
Source: BMTMLS. This data may not be complete. We recommend contacting the local school district to confirm school assignments for this home.