Skip main navigation
Closed
  • $232,600

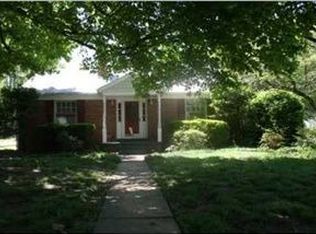
    111 Harper Ave, Evansville, IN 47714

    2beds
    1,721sqft
    Single Family Residence
    Built in 1947
    8,102 Square Feet Lot
    $232,600 Zestimate®
    $--/sqft
    $1,523 Estimated rent

    Home value

    $232,600

    $221,000 - $244,000

    $1,523/mo

    Zestimate® history
    Loading
    Loading...

    Owner options

    List your home for rent

    $1,523/mo

    Rent Zestimate®

    Find your next renter with Zillow Rental Manager. Plus, with online applications, you can quickly screen prospective tenants – for free.

    Learn more

    $1,523/mo

    Rent Zestimate®

    Refinance and save

    $1,508/mo

    Est. payment

    Refinancing to a lower rate could help reduce your monthly payments and save thousands over the life of the loan.

    See today's rates

    $1,508/mo

    Est. payment

    Explore your selling options

    Work with a Zillow partner agent

    Leverage their expertise and Zillow's premium Showcase listings to get your home seen by more buyers.

    Get started

    List with your own agent

    Get your home in front of millions of buyers by listing it on Zillow.

    Learn how to do it

    Sell it yourself

    Take full control of how buyers see your home on Zillow by listing For Sale by Owner (FSBO).

    List your home

    What's special

    Unfinished spaceNice landscapingNice corner lotGarage roofGreat office spaceNew walnut walking trailNice sun room

    Welcome to 111 Harper Ave, a charming and beautifully maintained home located in the heart of Evansville on a nice corner lot. The inviting living room features hardwood floors, large replacement windows that flood the space with natural light. A nice sun room is just off of the living room, and would be a great office space. The well-appointed kitchen is a chef's dream, with top-of-the-line stainless steel appliances, ample storage, updated tile floors, and gorgeous new quartz countertops. The adjacent dining area is ideal for hosting dinner parties or enjoying a casual meal with loved ones, and a built-in for extra storage. The main level offers two good-sized bedrooms, each with ample closet space. The full bath offers a built-in for storage, and new tiled flooring. The lower level has a large living room, third bedroom option, a full bath, and some unfinished space for storage. Carpet was also just replaced in April 2023 in the lower level. The backyard is fully fenced, has nice landscaping, and would be the perfect spot to entertain. Two Car garage offers nice storage with walls insulated with R-11, & additional parking on the side. Some Updates include:HVAC 2021, fresh paint throughout,Garage Roof in 2018, and Nest Thermostat & protect installed. Conveniently located just minutes from shopping, dining, the new Walnut walking trail, and entertainment options, this home is the perfect blend of comfort and convenience.

    This property is off market, which means it's not currently listed for sale or rent on Zillow. This may be different from what's available on other websites or public sources.

    Zillow last checked:

    Listing updated:

    Listed by:

    Jessie L Gross Cell:812-454-5206,

    F.C. TUCKER EMGE

    Bought with:

    Erika Strong, RB17000044

    Key Associates Signature Realty

    Source: IRMLS,MLS#: 202312722MLS Logo

    Facts & features

    Interior

    Bedrooms & bathrooms
    • Bedrooms: 2
    • Bathrooms: 2
    • Full bathrooms: 2
    • Main level bedrooms: 2
    Bedroom 1
    • Level: Main
    Bedroom 2
    • Level: Main
    Dining room
    • Level: Main
    • Area: 91
    • Dimensions: 13 x 7
    Family room
    • Level: Lower
    • Area: 330
    • Dimensions: 30 x 11
    Living room
    • Level: Main
    • Area: 180
    • Dimensions: 18 x 10
    Office
    • Level: Main
    • Area: 77
    • Dimensions: 7 x 11
    Heating
    • Natural Gas, Forced Air
    Cooling
    • Central Air
    Appliances
    • Included: Dishwasher, Microwave, Refrigerator, Gas Oven
    Features
    • Windows: Window Treatments
    • Basement: Full,Partially Finished,Block
    • Has fireplace: No
    Interior area
    • Total structure area: 1,964
    • Total interior livable area: 1,721 sqft
    • Finished area above ground: 1,000
    • Finished area below ground: 721

    Property

    Parking
    • Total spaces: 2
    • Parking features: Detached
    • Garage spaces: 2
    Features
    • Levels: One
    • Stories: 1
    Lot
    • Size: 8,102 Square Feet
    • Dimensions: 61X133
    • Features: Corner Lot, Level
    Details
    • Parcel number: 820627017064.011027
    • Zoning: R-1

    Construction

    Type & style
    • Home type: SingleFamily
    • Property subtype: Single Family Residence
    Materials
    • Brick, Vinyl Siding
    Condition
    • New construction: No
    • Year built: 1947

    Utilities & green energy

    • Sewer: Public Sewer
    • Water: Public

    Community & HOA

    Community
    • Subdivision: None
    Location
    • Region: Evansville

    Financial & listing details

    • Tax assessed value: $158,600
    • Annual tax amount: $1,216
    • Date on market: 6/20/2023
    • Listing terms: Cash,Conventional,FHA,VA Loan

    Price history

    DateEventPrice
    6/19/2023Sold$205,000+2.6%
    Source: IRMLS #202312722 Report a problem
    5/29/2023Pending sale$199,900
    Source: IRMLS #202312722 Report a problem
    5/15/2023Listed for sale$199,900
    Source: IRMLS #202312722 Report a problem
    4/27/2023Pending sale$199,900
    Source: IRMLS #202312722 Report a problem
    4/25/2023Listed for sale$199,900+83.4%
    Source: IRMLS #202312722 Report a problem
    8/23/2016Sold$109,000-0.8%$63/sqft
    Source: Agent Provided Report a problem
    7/15/2016Listed for sale$109,900$64/sqft
    Source: FC TUCKER EMGE REALTORS #201633005 Report a problem

    Public tax history

    YearProperty taxesTax assessment
    2025$1,452 +6.7%$158,600 +16.2%
    2024$1,361 +11.9%$136,500 +6.7%
    2023$1,217 +6.6%$127,900 +12.2%
    2022$1,142 +1.6%$114,000 +7.5%
    2021$1,123 +0.4%$106,000
    2020$1,118 -0.2%$106,000
    2019$1,120 -3.2%$106,000 +0.1%
    2018$1,157 +29.1%$105,900 -2.7%
    2017$896 $108,800 +1.8%
    2016$896 +20.4%$106,900 -0.6%
    2014$745 -7%$107,500 +10.3%
    2013$800 +35.8%$97,500 -0.1%
    2012$589 +42.9%$97,600 +5.4%
    2011$412 +7.2%$92,600
    2010$385 +11.5%$92,600
    2009$345 $92,600 -3.7%
    2008-- $96,200 +1.7%
    2007-- $94,600
    2006-- --
    2003-- $22,500
    2001-- $22,500
    Find assessor info on the county website

    Neighborhood: Midtown

    Nearby schools

    GreatSchools rating
    Schools provided by the listing agent
    • Elementary: Harper
    • Middle: Washington
    • High: Bosse
    • District: Evansville-Vanderburgh School Corp.

    Source: IRMLS. This data may not be complete. We recommend contacting the local school district to confirm school assignments for this home.

    Get pre-qualified for a loan
    At Zillow Home Loans, we can pre-qualify you in as little as 5 minutes with no impact to your credit score.

    An equal housing lender. NMLS #10287.

    Sell for more on Zillow
    Get a Zillow Showcase℠ listing at no additional cost and you could sell for .
    $232,600
    2% more
    +$4,652
    With Zillow Showcase(estimated)
    $237,252